

BEDS1
BATHS1 full
SQUARE FEET710
MLS#2021954
STATUSActive
PROPERTY TYPEResidential - Condominium
SUBDIVISIONLAUDERDALE SHORES
SCHOOLElkhorn
Listing Courtesy of:
Home Connection Realty
Agency Contact: Pref: 608-669-7411

Property Description
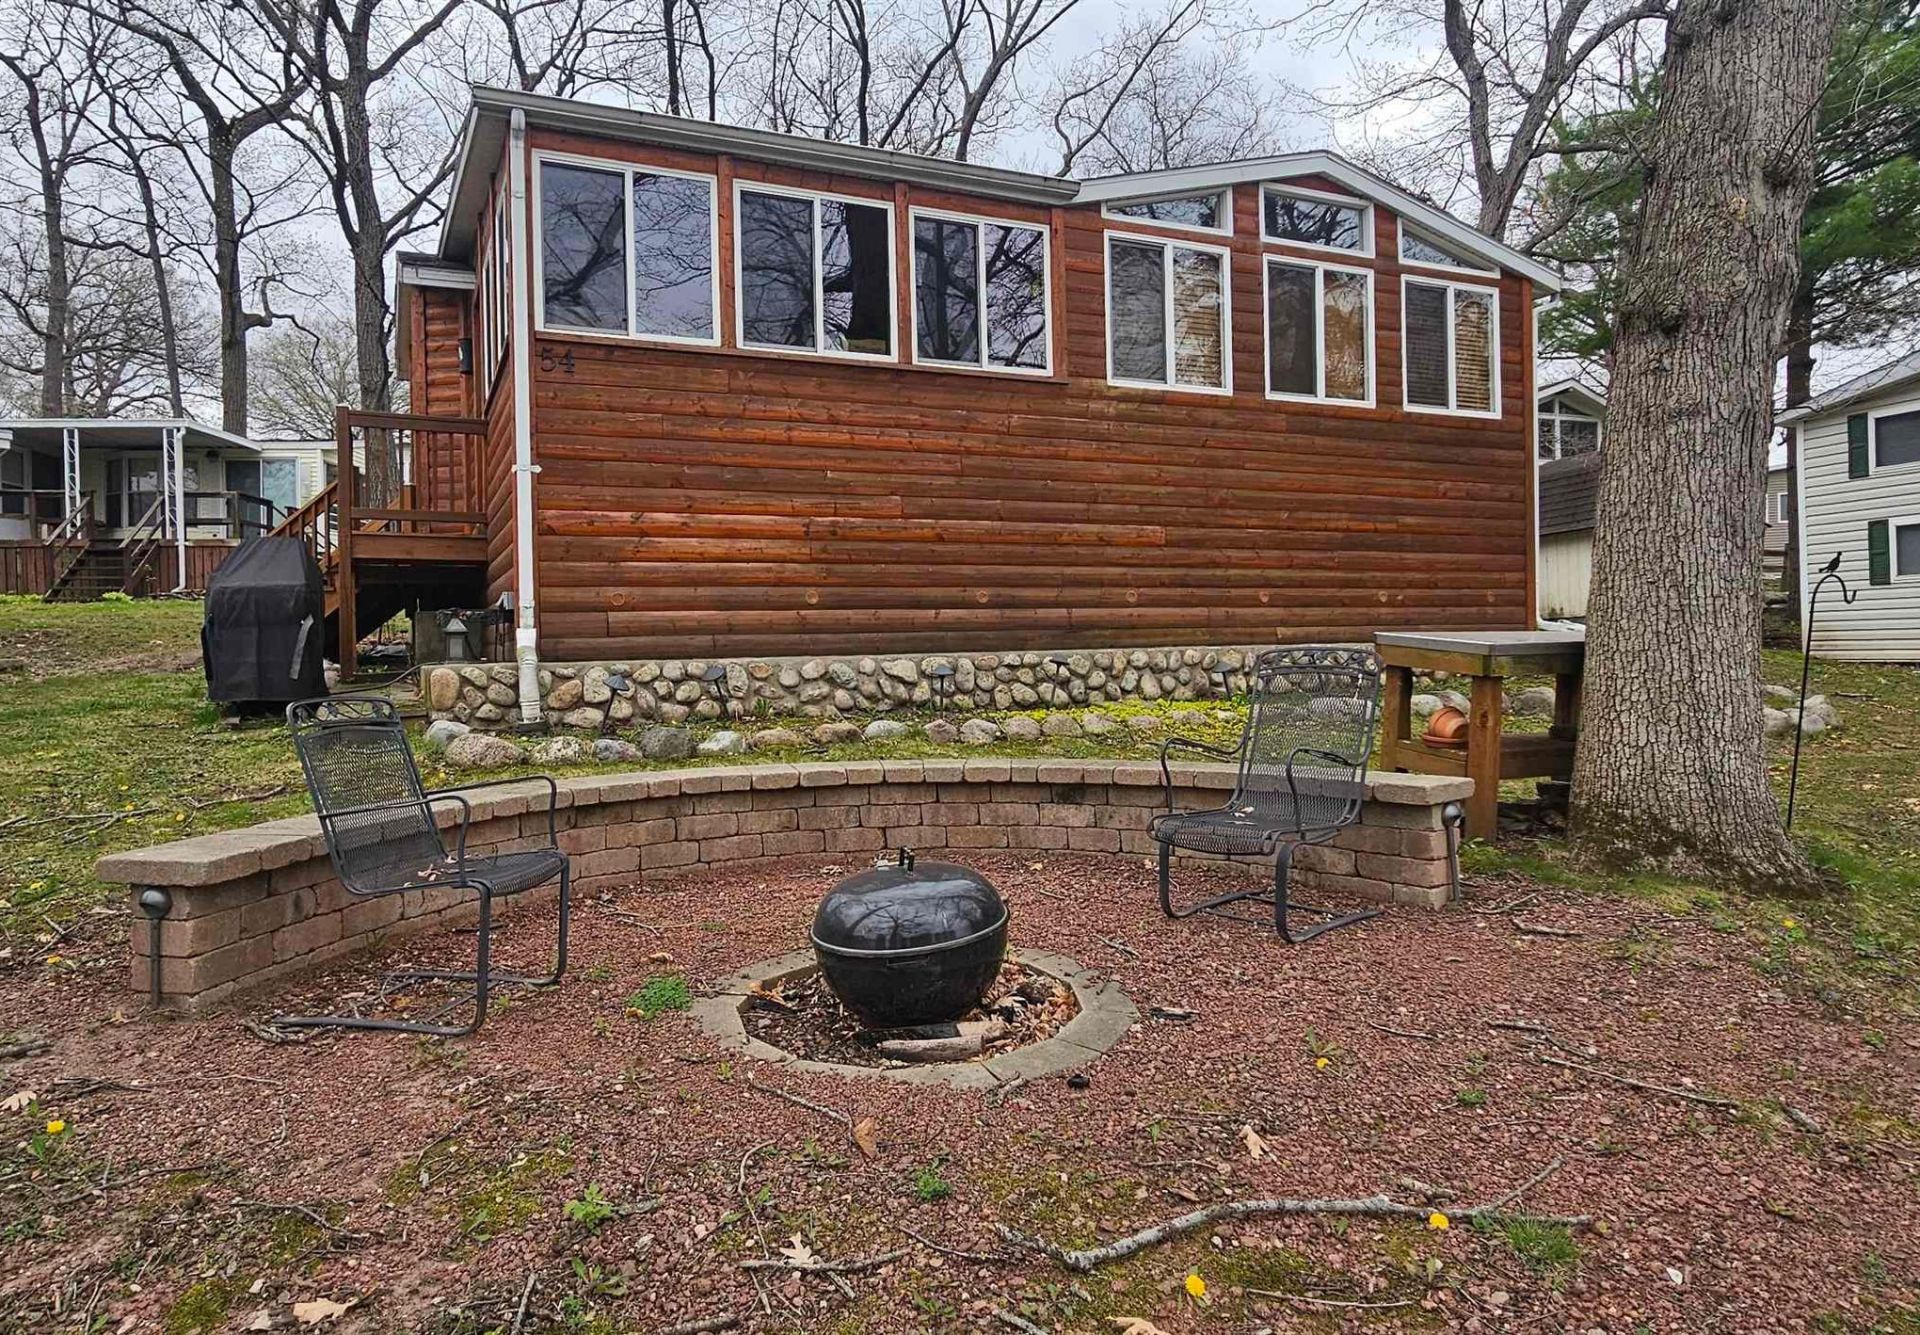
Seasonal Condo with Lake Views of Lauderdale Lakes. Great Location right next to bath house and steps to playground and private sandy swimming beach on springfed lake. Log Cabin feel with built-in firepit, gravel parking area, 8x8 Storage Shed, and crawlspace storage! Spacious condo has one bedroom with built-in desk and closets, plus open kitchen/dining with plenty of cabinets &counters, bright living room and 4-season porch to enjoy the lake views. Condo comes fully furnished, all ready for you to spend the summer here! Seasonally Open April to October 31. No Pets. Lauderdale Shores offers private sandy beach with pier & boat launch, playground, volleyball courts, basketball hoops and much more! Less than an hour from Madison and Milwaukee
Property Features
Property Type: Residential - Condominium
Fuel Type: Natural gas
Taxes: $1,424
Year Built: 1991
Amenities
Log
Feature Descriptions
Common Amenities: Common Green Space, Playground equipment
Condo Fee: $127.00
Days on Site: 106
Exterior: Log
Heating/Cooling: Forced air, Central air
Nearby Water: Lauderdale
Parking (Per Unit): Gravel
Special View Info: Water
Units: 1
Water/Waste: Joint well, Non-Municipal/Prvt dispos
Waterfront: Lake, Waterview-No frontage
Room Sizes
Primary Bedroom: 10x9 Level M
Kitchen: 8x13 Level M
Living/Great Room: 12x16 Level M
Local Schools
School District: Elkhorn
Listed By / Shown By
Listed By
Agency Name: Home Connection Realty
Agency Contact: Pref: 608-669-7411
Shown By
Agent Name: Tarina Frisella
Agent Phone: (815) 509-8880
Agency Title: Dickerson & Nieman Realtors
Estimate Your Payment
Estimated Payment
$ 672.21 per month $489.40 Principal & Interest $118.67 Property Tax $64.14 Homeowner's InsuranceChange Payment Information

Tarina Frisella
Cell: (815) 509-8880
Email Me

This information, provided by seller, listing broker, and other parties, may not have been verified.
Copyright © 2026 South Central Wisconsin MLS Corporation. All rights reserved
Privacy Policy / DMCA Notice / ADA Accessibility


This site is hosted, designed and copyright
© 1994 - 2026 by
Delta Media Group, Inc. -- Patent Pending --
W5229 Surfwood Drive, Unit 54 | MLS# 2021954
This condo located at W5229 Surfwood Drive, Unit 54, Elkhorn, WI 53121 is currently listed for sale with an asking price of $219,900. This property was built in 1991 and has 1 bedrooms and 1 full baths with 710 sq. ft. W5229 Surfwood Drive, Unit 54 is located in the LAUDERDALE SHORES subdivision within the Elkhorn school district. Search LAUDERDALE SHORES real estate on tarinafrisella.dickersonnieman.com today.