

BEDS1
BATHS2 full
SQUARE FEET1,832
MLS#2027013
STATUSOffer-Show
PROPERTY TYPEResidential - Single Family
SCHOOLBrodhead
Listing Courtesy of:
EXIT Professional Real Estate
Agency Contact: patrickreeserealestate@gmail.com

Property Description
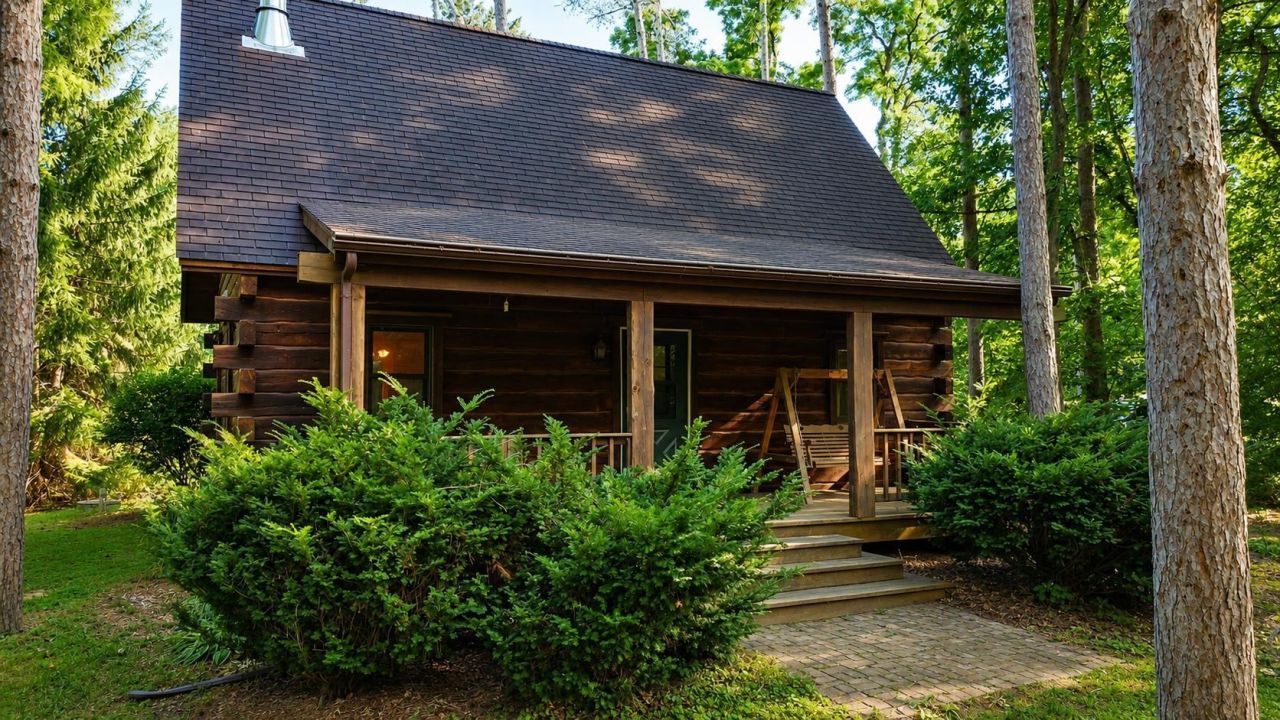
Tucked away on a peaceful corner lot in rural Brodhead and surrounded by towering pines, this surprisingly spacious log home offers the perfect blend of rustic charm and comfortable living. Step inside to warm wood finishes, soaring ceilings, and an inviting open-concept living space. The cozy loft overlooks the main living area, creating the perfect spot for a home office, reading nook, or additional sleeping space. Whether you're enjoying your morning coffee on the porch, entertaining family and friends, or simply taking in the quiet country setting, this property offers the privacy and tranquility you've been searching for. If you've been dreaming of log home living with room to spread out, this one is a must-see.
Property Features
Property Type: Residential - Single Family
Fuel Type: Natural gas
Lot Size:
Stories: 1.5
Taxes: $3,547
Year Built: 1997
Amenities
Log
Feature Descriptions
Days on Site: 44
Exterior: Log
Heating/Cooling: Forced air, Central air
Lot: Corner, Wooded, Rural-in subdivision
Outbuilding(s): Yes
Water/Waste: Well, Non-Municipal/Prvt dispos
Wooded: Yes
Room Sizes
Primary Bedroom: 12x14 Level U
Kitchen: 12x14 Level M
Living/Great Room: 16x13 Level M
Local Schools
High School: Brodhead
Middle School: Brodhead
Elementary School: Ronald R Albrecht
School District: Brodhead
Listed By / Shown By
Listed By
Agency Name: EXIT Professional Real Estate
Agency Contact: patrickreeserealestate@gmail.com
Shown By
Agent Name: Tarina Frisella
Agent Phone: (815) 509-8880
Agency Title: Dickerson & Nieman Realtors
Estimate Your Payment
Estimated Payment
$ 1,025.33 per month $645.19 Principal & Interest $295.58 Property Tax $84.55 Homeowner's InsuranceChange Payment Information

Tarina Frisella
Cell: (815) 509-8880
Email Me

This information, provided by seller, listing broker, and other parties, may not have been verified.
Copyright © 2026 South Central Wisconsin MLS Corporation. All rights reserved
Privacy Policy / DMCA Notice / ADA Accessibility


This site is hosted, designed and copyright
© 1994 - 2026 by
Delta Media Group, Inc. -- Patent Pending --
N3994 Brown Deer Drive | MLS# 2027013
This single family home located at N3994 Brown Deer Drive, Brodhead, WI 53520 is currently listed for sale with an asking price of $289,900. This property was built in 1997 and has 1 bedrooms and 2 full baths with 1832 sq. ft. N3994 Brown Deer Drive is located within the Brodhead school district. Search Brodhead real estate on tarinafrisella.dickersonnieman.com today.