

BEDS3
BATHS2 full 1 partial
SQUARE FEET1,830
MLS#2013862
STATUSOffer-Show
PROPERTY TYPEResidential - Single Family
SUBDIVISIONSunset Hills Subdivision
SCHOOLMonroe
Listing Courtesy of:
EXP Realty, LLC
Agency Phone: 608-329-2200

Property Description
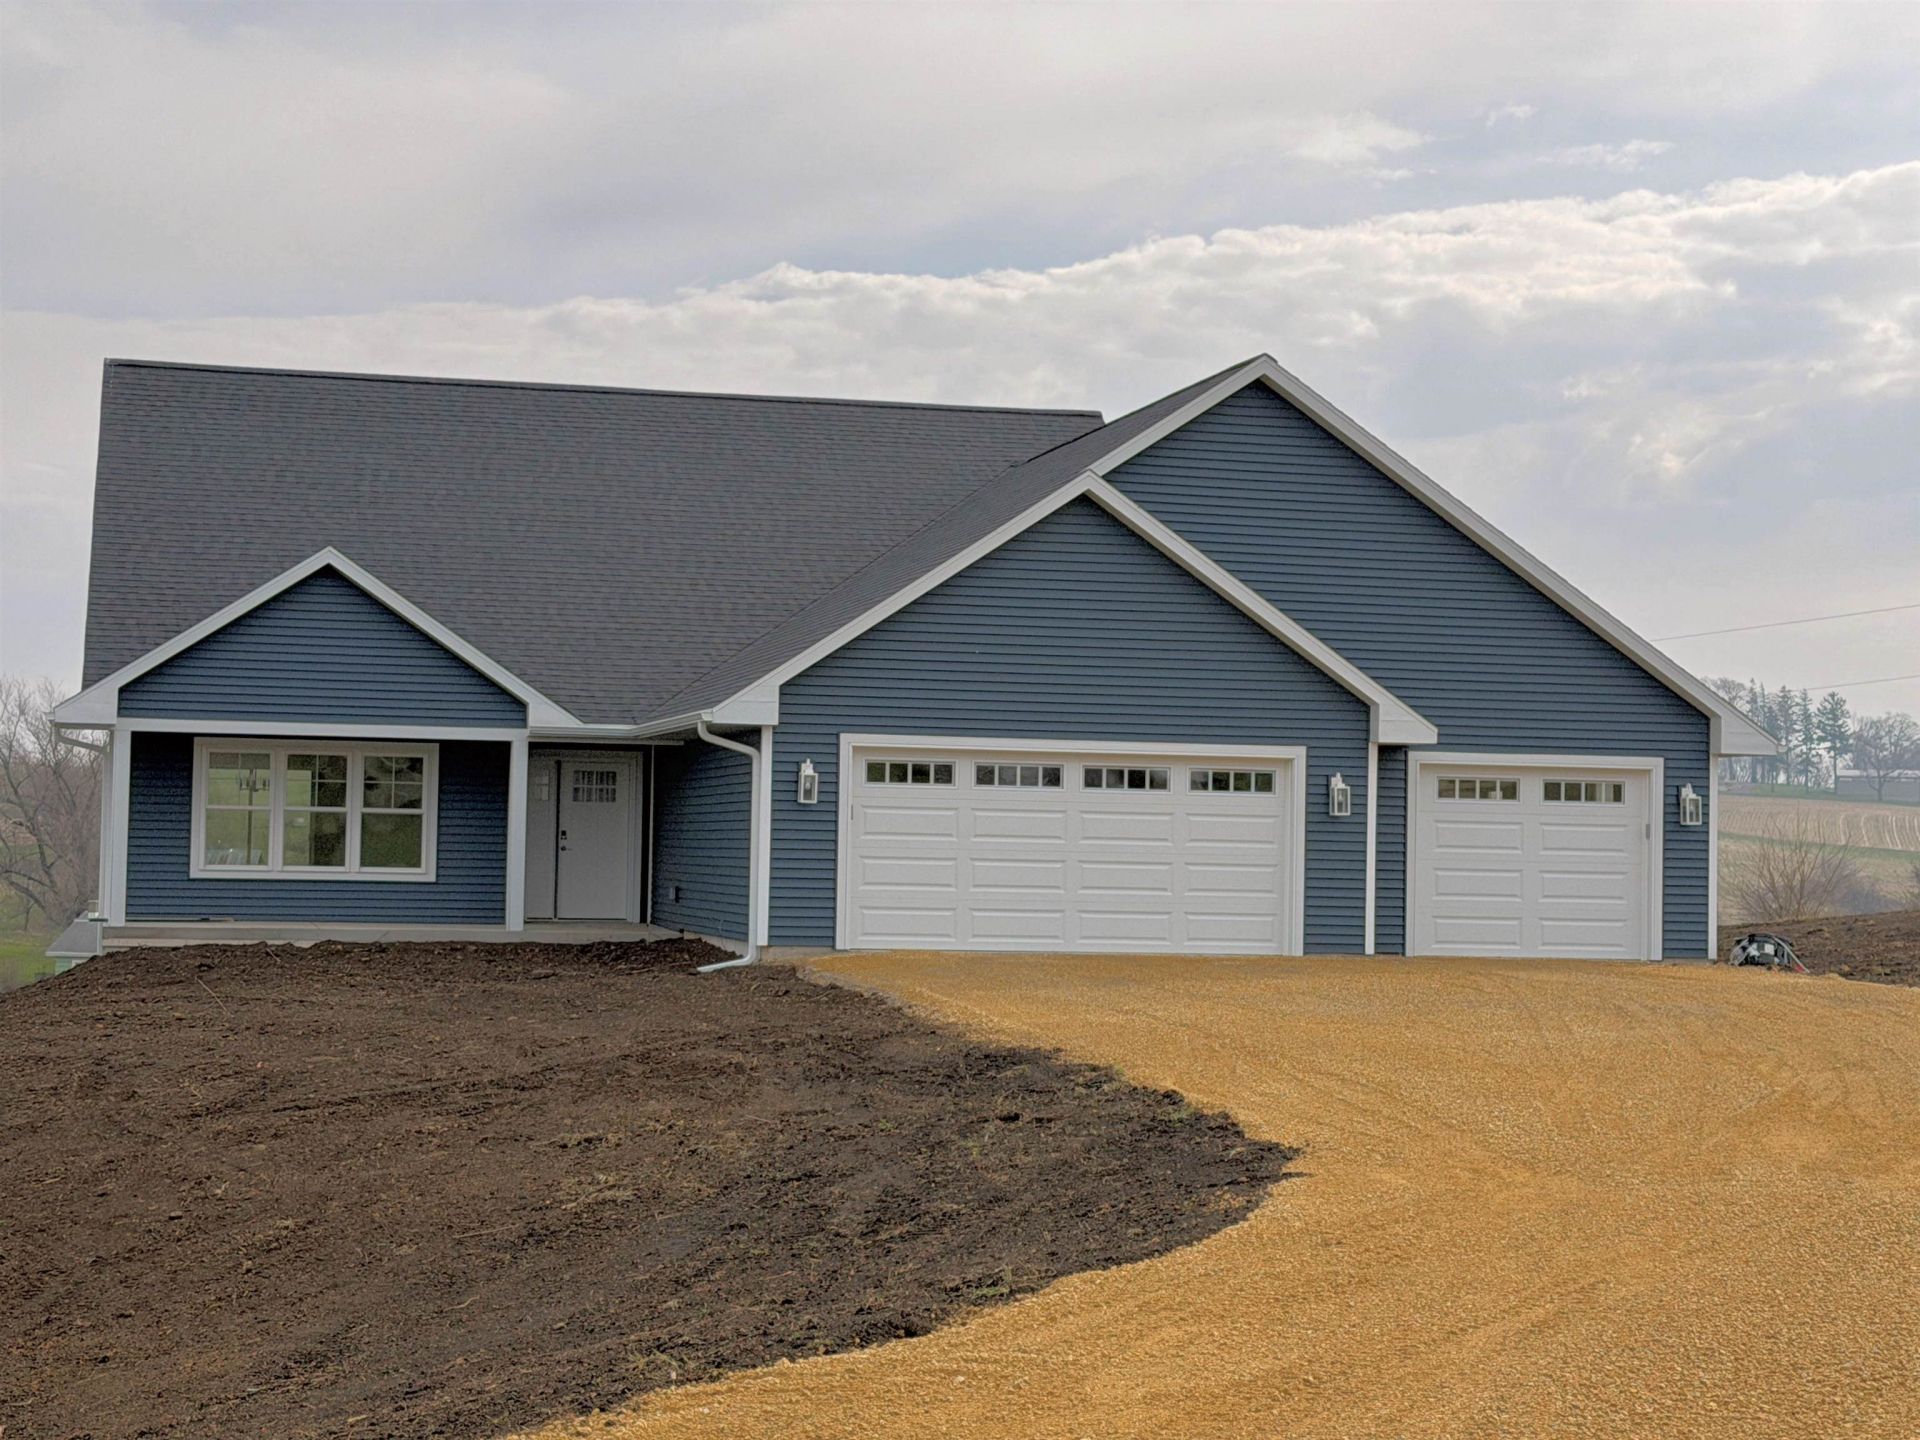
Brand NEW Construction!! Unveil your dream retreat with Wausau Homes Monroe's breathtaking Custom Nevada Floor Plan, a 1,830-square-foot masterpiece nestled on 1.78 sprawling acres in the enchanting Sunset Hills Subdivision! This exquisite new build features 3 bedrooms and 3 bathrooms, including a luxurious Primary Suite with an elegant ensuite and oversized windows that capture stunning, long-range views, infusing every moment with natural splendor. The versatile walk-out basement unlocks endless possibilities to expand your living space ideal for a home theater, gym, or guest suite. Surrounded by serene landscapes and designed with modern sophistication, this home seamlessly blends tranquility and luxury.
Property Features
Property Type: Residential - Single Family
Fuel Type: Natural gas
Garage: 3 car attached
Lot Size:
Stories: 1.5
Taxes: $6
Year Built: 2025
Amenities
Vinyl
Feature Descriptions
Days on Site: 238
Exterior: Vinyl
Garage: 3 car, Attached, Opener
Heating/Cooling: Forced air, Central air
Lot: Rural-in subdivision
Water/Waste: Non-Municipal/Prvt dispos, Well
Room Sizes
Primary Bedroom: 13x13 Level M
Bedroom 2: 13x13 Level U
Bedroom 3: 10x13 Level U
Dining Room: 9x12
Kitchen: 20x9 Level M
Laundry Room: 6x5 Level M
Living/Great Room: 14x12 Level M
Local Schools
High School: Monroe
Middle School: Monroe
Elementary School: Monroe
School District: Monroe
Listed By / Shown By
Listed By
Agency Name: EXP Realty, LLC
Agency Phone: 608-329-2200
Shown By
Agent Name: Tarina Frisella
Agent Phone: (815) 509-8880
Agency Title: Dickerson & Nieman Realtors
Estimate Your Payment
Estimated Payment
$ 1,233.69 per month $1,090.31 Principal & Interest $0.50 Property Tax $142.89 Homeowner's InsuranceChange Payment Information

Tarina Frisella
Cell: (815) 509-8880
Email Me

This information, provided by seller, listing broker, and other parties, may not have been verified.
Copyright © 2026 South Central Wisconsin MLS Corporation. All rights reserved
Privacy Policy / DMCA Notice / ADA Accessibility


This site is hosted, designed and copyright
© 1994 - 2026 by
Delta Media Group, Inc. -- Patent Pending --
N3523 View Point Drive | MLS# 2013862
This single family home located at N3523 View Point Drive, Monroe, WI 53566 is currently listed for sale with an asking price of $489,900. This property was built in 2025 and has 3 bedrooms and 2 full and 1 partial baths with 1830 sq. ft. N3523 View Point Drive is located in the Sunset Hills Subdivision subdivision within the Monroe school district. Search Sunset Hills Subdivision real estate on tarinafrisella.dickersonnieman.com today.