

BEDS3
BATHS2 full
SQUARE FEET1,680
MLS#2027045
STATUSActive
PROPERTY TYPEResidential - Mobile Home
SUBDIVISIONBrookside Meadows
SCHOOLGermantown
Listing Courtesy of:
Berkshire Hathaway HomeServices Water City Realty
Agency Phone: 920-479-7877

Property Description
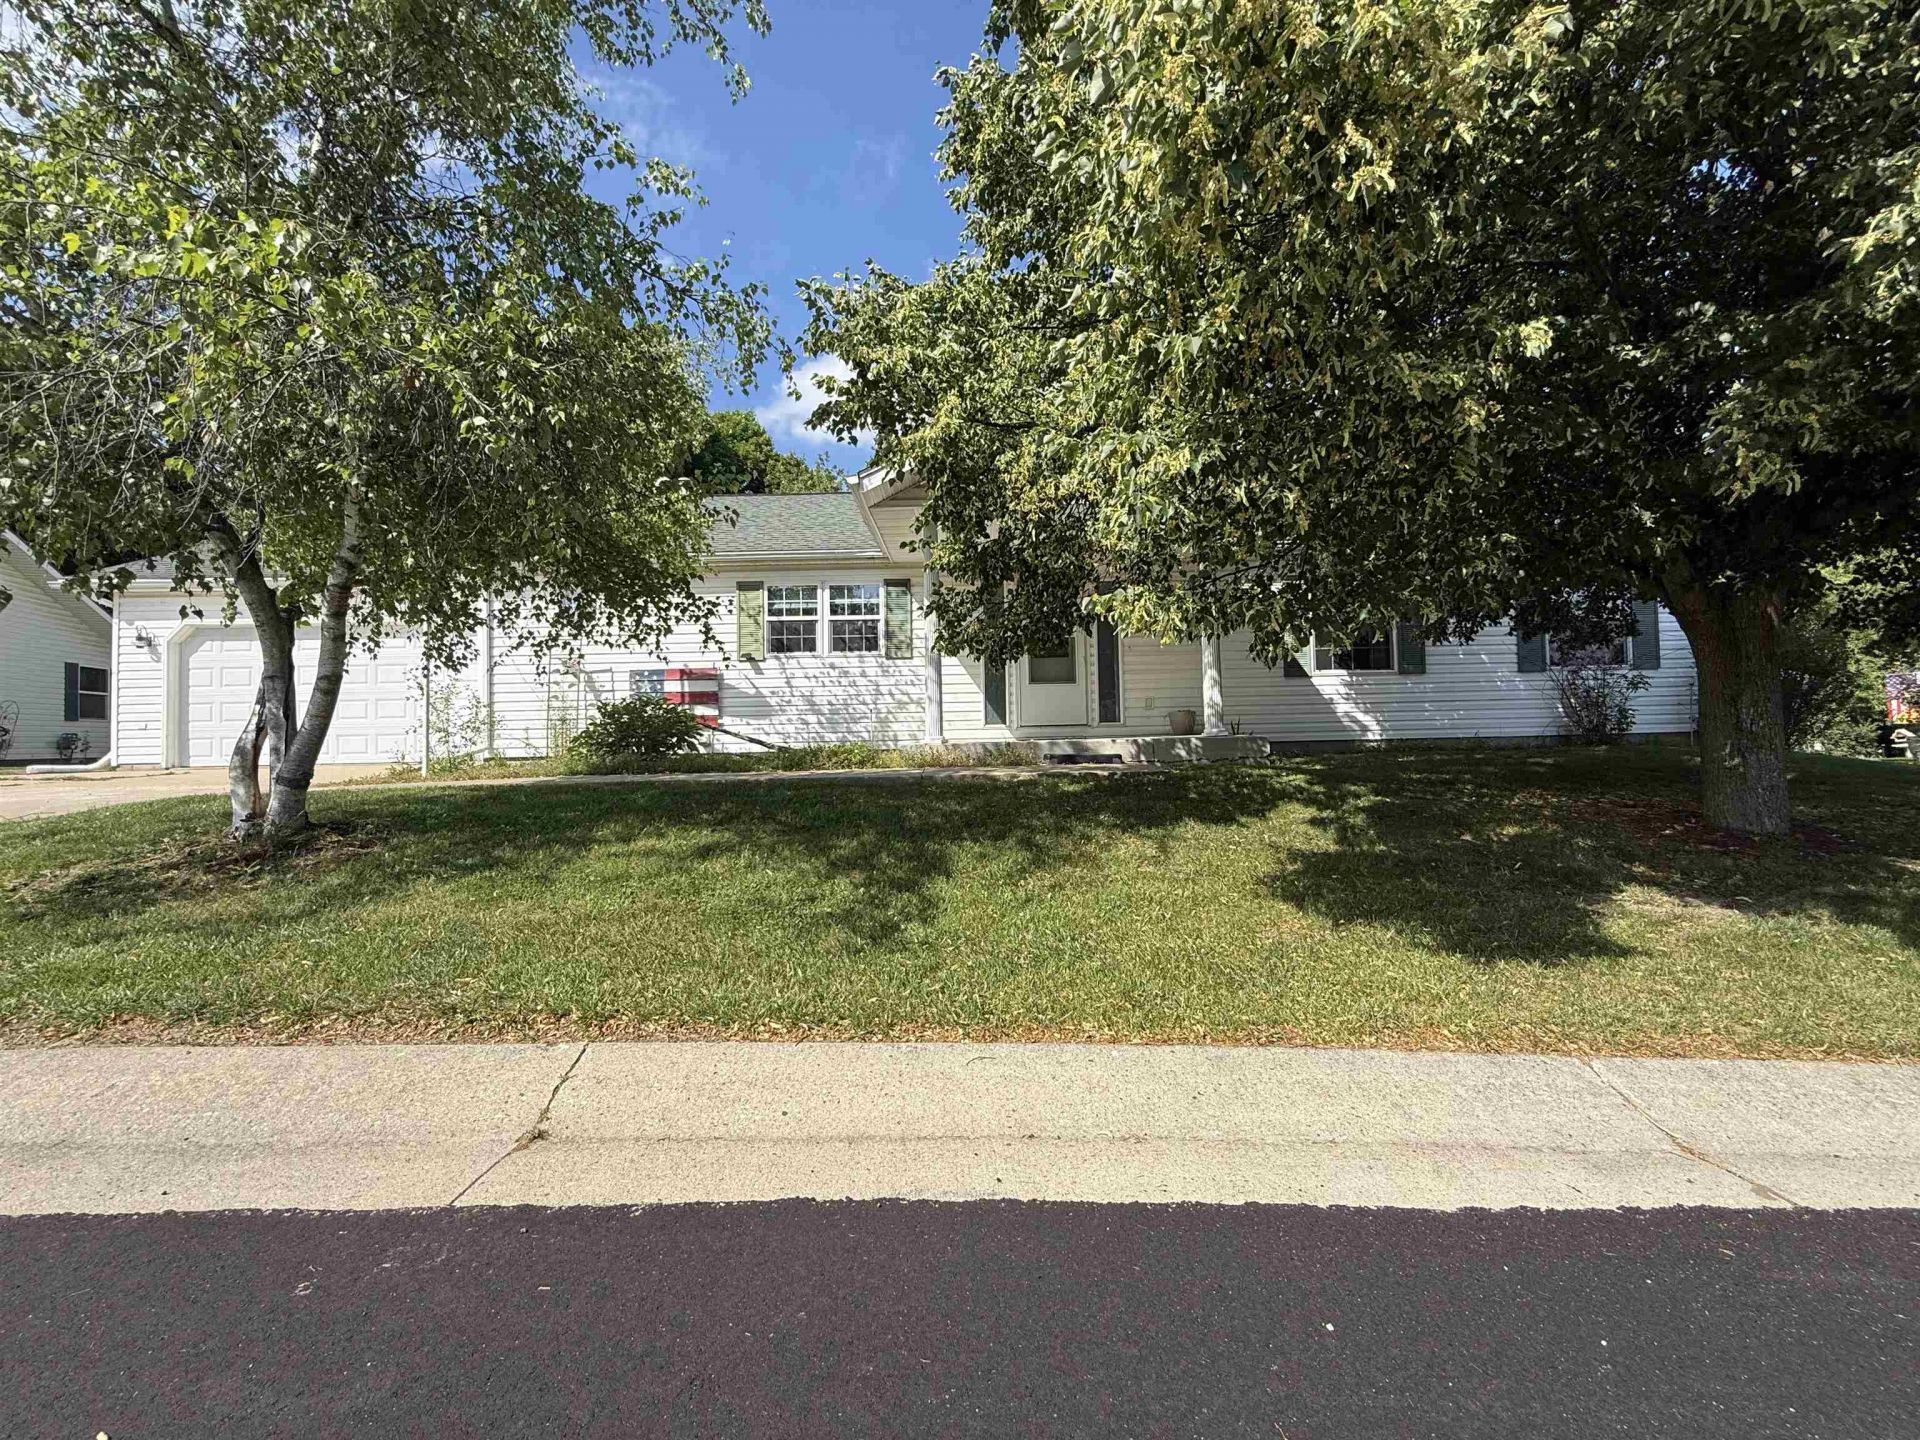
THIS IS A MANUFACTURED HOME! MONTHLY LOT RENTAL IS $825 PER MONTH AND INCLUDES GARBAGE PICK UP AND MAINTENANCE OF ROADS. WATER/SEWER $25-$35/MONTH AND PERSONAL PROPERTY TAX IS $77.89, MAKING YOUR TOTAL PAYMENT $927.89 MONTHLY WILL NEED SPECIAL FINANCING! Beautiful open-concept ranch vaulted ceilings throughout! The spacious living room opens to the large eat-in kitchen with center island, all appliances included, and formal dining room. This home offers 3 generously sized bedrooms, including a primary suite with a double-sink vanity and oversized closets. Convenient utility room and attached 2.5-car garage. Major updates include new furnace, central A/C, and water heater (2025). Move-in ready with a great layout, and low-maintenance living!
Property Features
Property Type: Residential - Mobile Home
Fuel Type: Natural gas
Garage: 2 car attached
Stories: 1.0
Year Built: 2001
Amenities
Vinyl
Feature Descriptions
Days on Site: 44
Exterior: Vinyl
Garage: 2 car, Attached
Heating/Cooling: Forced air, Central air
Water/Waste: Municipal water, Municipal sewer
Room Sizes
Primary Bedroom: 15x13 Level M
Bedroom 2: 13x11 Level M
Bedroom 3: 11x10 Level M
Dining Room: 13x10
Kitchen: 13x11 Level M
Living/Great Room: 18x13 Level M
Local Schools
School District: Germantown
Listed By / Shown By
Listed By
Agency Name: Berkshire Hathaway HomeServices Water City Realty
Agency Phone: 920-479-7877
Shown By
Agent Name: Tarina Frisella
Agent Phone: (815) 509-8880
Agency Title: Dickerson & Nieman Realtors
Estimate Your Payment
Estimated Payment
$ 308.36 per month $272.63 Principal & Interest $0.00 Property Tax (data not provided by mls) $35.73 Homeowner's InsuranceChange Payment Information

Tarina Frisella
Cell: (815) 509-8880
Email Me

This information, provided by seller, listing broker, and other parties, may not have been verified.
Copyright © 2026 South Central Wisconsin MLS Corporation. All rights reserved
Privacy Policy / DMCA Notice / ADA Accessibility


This site is hosted, designed and copyright
© 1994 - 2026 by
Delta Media Group, Inc. -- Patent Pending --
N115w20994 Brookside Drive | MLS# 2027045
This single family home located at N115w20994 Brookside Drive, Germantown, WI 53022 is currently listed for sale with an asking price of $122,500. This property was built in 2001 and has 3 bedrooms and 2 full baths with 1680 sq. ft. N115w20994 Brookside Drive is located in the Brookside Meadows subdivision within the Germantown school district. Search Brookside Meadows real estate on tarinafrisella.dickersonnieman.com today.