

BEDS4
BATHS3 full
SQUARE FEET3,416
MLS#202604828
STATUSPENDING
PROPERTY TYPEResidential - Single Family
SCHOOLByron 226
Property Description
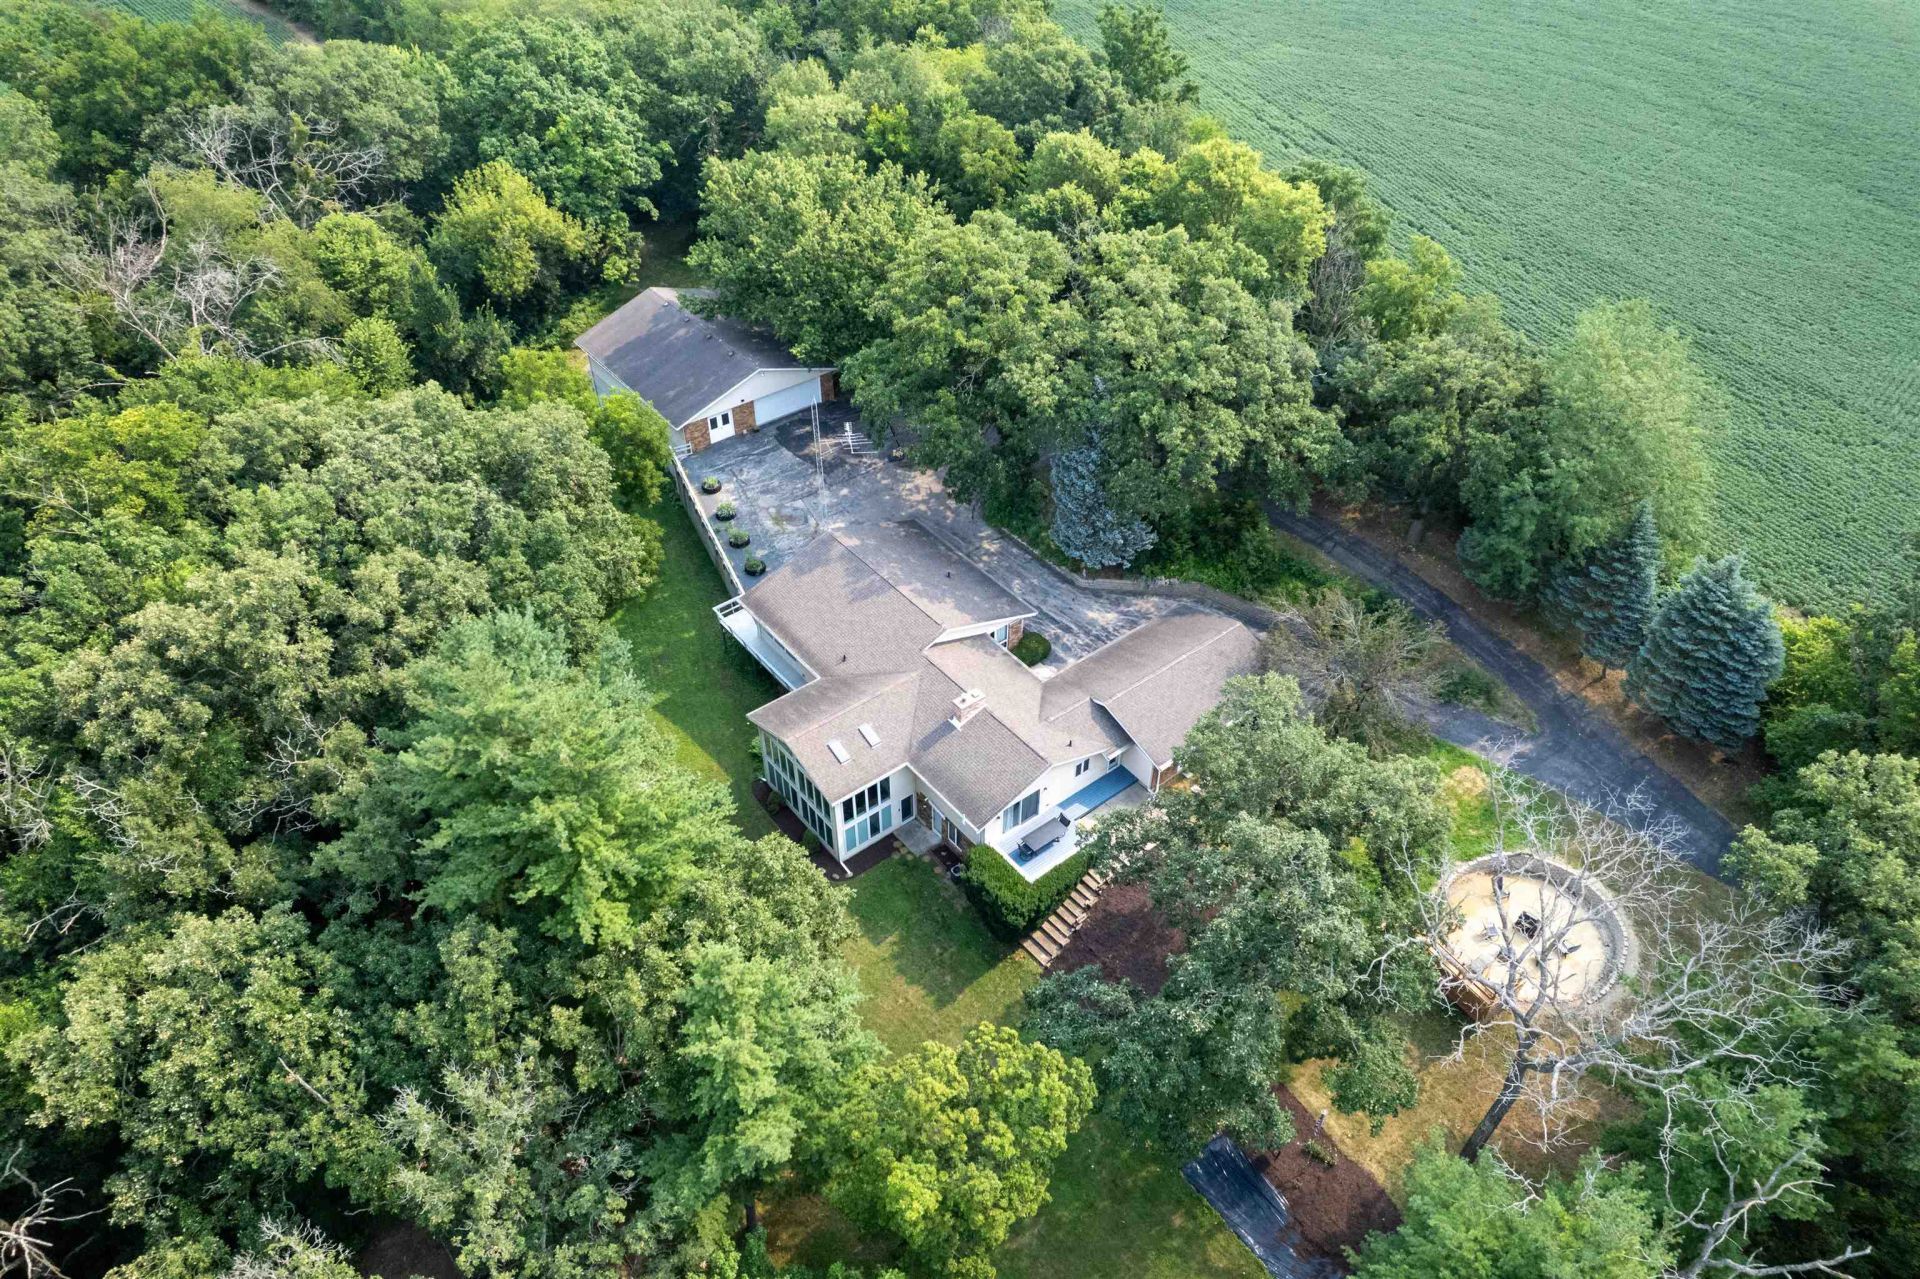
Tucked away on approximately 5 wooded acres in scenic Ogle County, Illinois, this private country property offers an outstanding combination of comfortable rural living, recreational opportunities, and functional improvements. Hidden behind mature timber, the home enjoys exceptional privacy while remaining conveniently located with quick access to Rockford, Freeport, and the surrounding communities. A circular driveway welcomes you to both the home and the impressive outbuilding, creating an attractive entrance while providing easy access for family, guests, and equipment. The sprawling ranch-style home features a spacious layout designed for everyday living and entertaining, with an open floor plan that allows each living space to transition naturally into the next. The centerpiece of the main level is the recently remodeled kitchen, featuring an oversized island with seating, beautiful quartz countertops, and new slate appliances. Whether preparing meals or gathering with family and friends, this space offers both functionality and style. The kitchen connects seamlessly to the formal dining room and spacious family room, where vaulted ceilings with exposed wood beams create an inviting atmosphere. A floor-to-ceiling stone wood-burning fireplace serves as the focal point, adding warmth and character throughout the seasons. Large sliding glass doors fill the home with natural light while providing views toward the balcony overlooking the lower-level living space. The thoughtful floor plan separates the sleeping quarters from the primary gathering areas. Two generously sized bedrooms share a full bathroom, while the expansive primary suite offers a walk-in closet and private bathroom featuring a dual vanity. The finished lower level significantly expands the home's living space. A comfortable family room with new flooring and a second wood-burning fireplace provides an ideal place to relax. Floor-to-ceiling windows brighten the adjacent recreation room, currently used as a workout space but equally suited for a home office, hobby room, game room, or additional entertainment area. An additional bedroom and full bathroom make this level ideal for guests or extended family. A dedicated workshop with exterior access adds convenience for projects and storage. Outdoor living is equally impressive. Step outside onto the deck overlooking the fire pit area, creating the perfect setting for relaxing evenings or entertaining guests. The surrounding timber provides a peaceful backdrop while enhancing the prop
Property Features
Property Type: Residential - Single Family
Basement: Yes
Cooling: Central Air
Fireplaces: 2
Garage: 6
Heating: Forced Air, Propane
Home Style: Ranch
Lot Size: 5.00 Acres
Roof Type: Shingle
Taxes: $9,518
Appliances
Dishwasher
Dryer
Microwave
Refrigerator
Stove/Cooktop
Wall Oven
Washer
Feature Descriptions
Basement: Full
Days on Site: 9
Exterior: Brick/Stone, Siding, Vinyl
General Features: County Taxes, Main Floor Primary, Out Building(s), Patio, Fire-Pit/Fireplace, Gazebo, Storage Shed
Land features: Agriculture, Wooded, Country View
Sewer: Septic
Water: Well
Wooded: Yes
Room Sizes
Bedroom 1: 15 X 18 Level - Main
Bedroom 2: 13 X 13 Level - Main
Bedroom 3: 11 X 13 Level - Main
Bedroom 4: 13 X 16 Level - Lower
Kitchen: 14 X 21 Level - Main
Living Room: 18 X 23 Level - Main
Dining Room: 14 X 14 Level - Main
Family Room: 17 X 29 Level - Lower
Balcony: 4 X 21 Level - Main
Mast. Bath: 8 X 10 Level - Main
Full Bath: 6 X 13 Level - Main
Sun Porch: 15 X 21 Level - Lower
Laundry: 7 X 9 Level - Lower
Work Shoot: 13 X 13 Level - Main
Local Schools
School District: Byron 226
Listed By / Shown By
Listed By
Agency Name: Whitetail Properties Real Estate LLC
Shown By
Agent Name: Tarina Frisella
Agent Phone: (815) 509-8880
Agency Title: Dickerson & Nieman Realtors

Estimate Your Payment
Estimated Payment
$ 2,049.27 per month $1,110.56 Principal & Interest $793.17 Property Tax $145.54 Homeowner's InsuranceChange Payment Information

Tarina Frisella
Cell: (815) 509-8880
Email Me

Privacy Policy / DMCA Notice / ADA Accessibility


This site is hosted, designed and copyright
© 1994 - 2026 by
Delta Media Group, Inc. -- Patent Pending --
916 W Town Line Road | MLS# 202604828
This single family home located at 916 W Town Line Road, Leaf River, IL 61047 is currently listed for sale with an asking price of $499,000. This property has 4 bedrooms and 3 full baths with 3416 sq. ft. W Town Line Road is located within the Byron 226 school district. Search Leaf River real estate on tarinafrisella.dickersonnieman.com today.