

BEDS3
BATHS3 full
SQUARE FEET2,999
MLS#12730773
STATUSNew
PROPERTY TYPEResidential -
SUBDIVISIONWedgewood
SCHOOLDistrict 155
Property Description
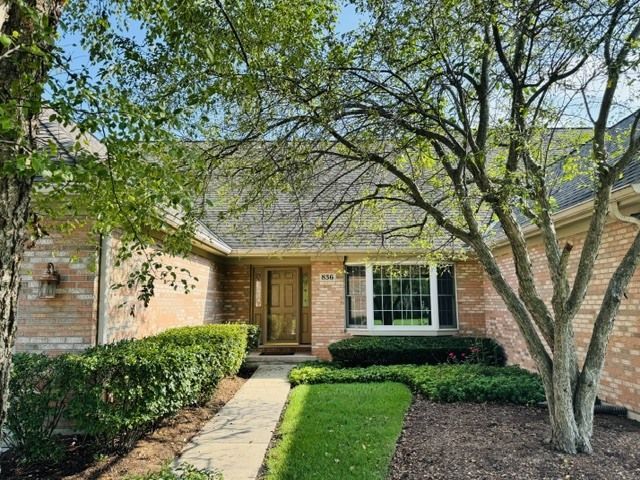
Welcome Home to stunning water views that set the stage where a thoughtfully designed open floor plan offers the perfect blend of comfort and elegance. This is a rare opportunity to own a sought-after Wedgewood Walkout Ranch Villa with almost 3,000 square feet of living space overlooking a tranquil pond and private nature preserve. Ideally located just minutes from the Crystal Lake Country Club, Main Beach and the historic Dole Mansion, you'll enjoy easy access to some of Crystal Lake's most treasured amenities. Inside, you'll find hardwood floors, neutral decor, granite countertops, a tile backsplash and stainless-steel appliances. The open concept design features an inviting eat-in kitchen, a spacious primary first floor master suite and expansive windows that frame the picturesque conservation views. Two fireplaces add warmth and character while the finished walkout lower level provides exceptional additional living space, abundant storage and a dedicated workshop area that's perfect for hobbies, crafts or home projects. Whether you're relaxing on the deck, entertaining guests on the patio or simply taking in the peaceful surroundings, this exceptional villa offers the perfect combination of comfort, convenience and natural beauty.
Property Features
Property Type: Residential -
Basement: Yes
Basement: Finished, Exterior Entry, Storage Space, Full, Walk-Out Access
Cooling: Central Air
Fireplaces: 2
Garage: 2
Heating: Natural Gas, Forced Air
Lot Size: 50x140x52x143
Roof Type: Asphalt
Stories: 1.0
Taxes: $6,175
Year Built: 1998
Amenities
Cathedral Ceiling(s)
1st Floor Bedroom
1st Floor Full Bath
Storage
Walk-In Closet(s)
Open Floorplan
Granite Counters
Feature Descriptions
Additional rooms: Eating Area, Workshop
Appliances: Microwave, Dishwasher, Refrigerator, Washer, Dryer, Disposal, Stainless Steel Appliance(s), Humidifier
Association Amenities: Storage
Association Includes: Insurance, Exterior Maintenance, Lawn Care, Snow Removal
Dining Room: None
Exterior: Brick, Cedar
Fireplace: Gas Log
Fireplace Location(s): Family Room, Basement
HOA Fee: 4200/ Annually
Laundry: Main Level
Lot: Wetlands, Landscaped, Mature Trees
Lot Dimensions: 50x140x52x143
Master Association Fee: 690/ Yearly
Other Equipment: CO Detectors, Ceiling Fan(s)
Parcel#: 1812226031
Parking: Concrete, Garage Door Opener, Yes, Garage Owned, Attached, Garage
Pet Allowed: Cats OK, Dogs OK
Sewer: Public Sewer
Total Rooms: 8
Township: Grafton
Water: Public
Room Sizes
Eating Area: 10X10
Work Room: 12X12
Bedroom 2: 14X12
Bedroom 3: 12X13
Family Room: 31X21
Kitchen: 11X10
Laundry: 10X8
Living Room: 15X19
Primary Bedroom: 16X13
Local Schools
High School: Crystal Lake Central High School
Middle School: Richard F Bernotas Middle School
Elementary School: South Elementary School
School District: District 155
Listed By / Shown By
Listed By
Agency Name: Rockland Real Estate
Agency Phone: 815-814-5177
Shown By
Agent Name: Tarina Frisella
Agent Phone: (815) 509-8880
Agency Title: Dickerson & Nieman Realtors

Estimate Your Payment
Estimated Payment
$ 1,697.68 per month $1,046.02 Principal & Interest $514.58 Property Tax $137.08 Homeowner's InsuranceChange Payment Information

Tarina Frisella
Cell: (815) 509-8880
Email Me


Member Participants (and their affiliated licensees, if applicable) shall indicate on their websites that IDX information is provided exclusively for consumers’ personal non-commercial use, that it may not be used for any purpose other than to identify prospective properties consumers may be interested in purchasing, that the data is deemed reliable but is not guaranteed by MLS GRID, and that the use of the MLS GRID Data may be subject to an end user license agreement prescribed by the Member Participant’s applicable MLS if any and as amended from time to time. MLS GRID may, at its discretion, require use of other disclaimers as necessary to protect Member Participant, and/or their MLS from liability.
Based on information submitted to the MLS GRID. All data is obtained from various sources and may not have been verified by broker or MLS GRID. Supplied Open House Information is subject to change without notice. All information should be independently reviewed and verified for accuracy. Properties may or may not be listed by the office/agent presenting the information.
Privacy Policy / DMCA Notice / ADA Accessibility


This site is hosted, designed and copyright
© 1994 - 2026 by
Delta Media Group, Inc. -- Patent Pending --
836 Wedgewood Drive | MLS# 12730773
This home located at 836 Wedgewood Drive, Crystal Lake, IL 60014 is currently listed for sale with an asking price of $470,000. This property was built in 1998 and has 3 bedrooms and 3 full baths with 2999 sq. ft. Wedgewood Drive is located in the Wedgewood subdivision within the District 155 school district. Search Wedgewood real estate on tarinafrisella.dickersonnieman.com today.