

BEDS4
BATHS2 full
SQUARE FEET2,656
MLS#2030272
STATUSActive
PROPERTY TYPEResidential - Single Family
SUBDIVISIONOakbridge
SCHOOLMadison
Listing Courtesy of:
Stark Company, REALTORS
Agency Contact: Pref: 608-770-1754

Property Description
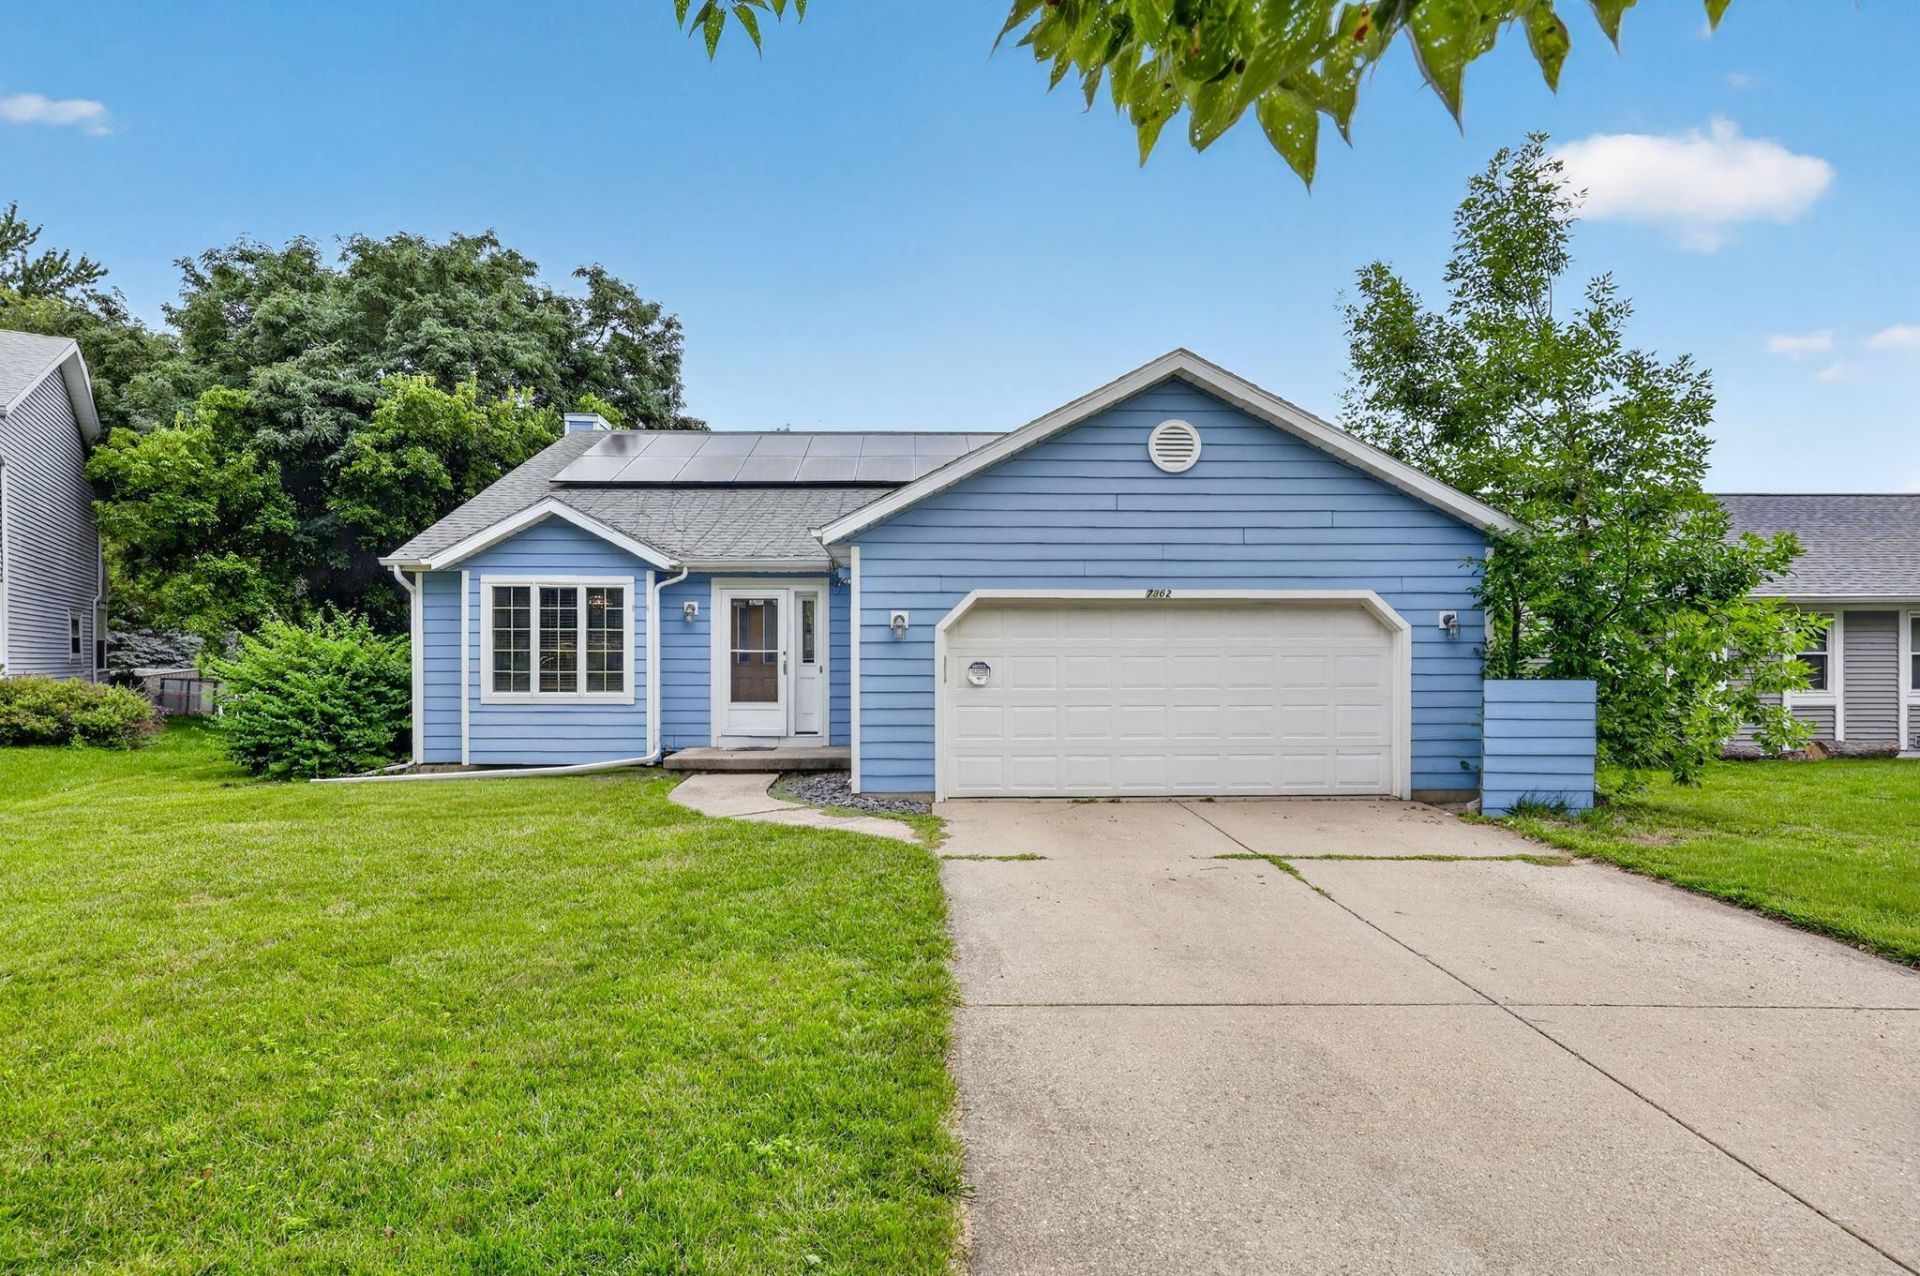
Showings begin 8/14. COMING SOON! More Rooms. More Possibilities. More to Love! Discover a home designed for the way you really want to live. With 4 bedrooms, 2 baths and an exceptional variety of gathering spaces, there's room for movie nights, game days, hobbies, entertaining and quiet escapes. Vaulted ceilings elevate the great room, while a gas fireplace brings warmth to the family room. The kitchen flows into the dining area, and the sunroom delivers a year-round retreat with an included hot tub. Walk-in closets, solar panels and an included chicken coop add even more appeal. Well cared for and ready to enjoy, this home offers a terrific foundation for buyers who want to add their own style and updates over time.
Property Features
Property Type: Residential - Single Family
Fuel Type: Natural gas, Solar
Garage: 2 car attached
Lot Size:
Taxes: $10,051
Year Built: 1989
Amenities
Fiber cement
Cement Board
Feature Descriptions
Days on Site: 1
Exterior: Fiber cement, Cement Board
Garage: 2 car, Attached, Opener
Heating/Cooling: Forced air, Central air
Hot Tub: Yes
Lot: Sidewalk
Water/Waste: Municipal water, Municipal sewer
Room Sizes
Primary Bedroom: 17x12 Level U
Bedroom 2: 12x11 Level U
Bedroom 3: 17x12 Level L
Bedroom 4: 15x11 Level L
Family Room: 19x15 Level L
Kitchen: 12x8 Level M
Laundry Room: 10x10 Level L
Living/Great Room: 17x16 Level U
Local Schools
High School: Memorial
Middle School: Jefferson
Elementary School: Muir
School District: Madison
Listed By / Shown By
Listed By
Agency Name: Stark Company, REALTORS
Agency Contact: Pref: 608-770-1754
Shown By
Agent Name: Tarina Frisella
Agent Phone: (815) 509-8880
Agency Title: Dickerson & Nieman Realtors
Estimate Your Payment
Estimated Payment
$ 2,196.64 per month $1,201.58 Principal & Interest $837.58 Property Tax $157.47 Homeowner's InsuranceChange Payment Information

Tarina Frisella
Cell: (815) 509-8880
Email Me

This information, provided by seller, listing broker, and other parties, may not have been verified.
Copyright © 2026 South Central Wisconsin MLS Corporation. All rights reserved
Privacy Policy / DMCA Notice / ADA Accessibility


This site is hosted, designed and copyright
© 1994 - 2026 by
Delta Media Group, Inc. -- Patent Pending --
7862 W Oakbrook Circle | MLS# 2030272
This single family home located at 7862 W Oakbrook Circle, Madison, WI 53717 is currently listed for sale with an asking price of $539,900. This property was built in 1989 and has 4 bedrooms and 2 full baths with 2656 sq. ft. W Oakbrook Circle is located in the Oakbridge subdivision within the Madison school district. Search Oakbridge real estate on tarinafrisella.dickersonnieman.com today.