

BEDS4
BATHS3 full 1 partial
SQUARE FEET1,837
MLS#12731995
STATUSNew
PROPERTY TYPEResidential - Townhouse
SCHOOLDistrict 427
Property Description
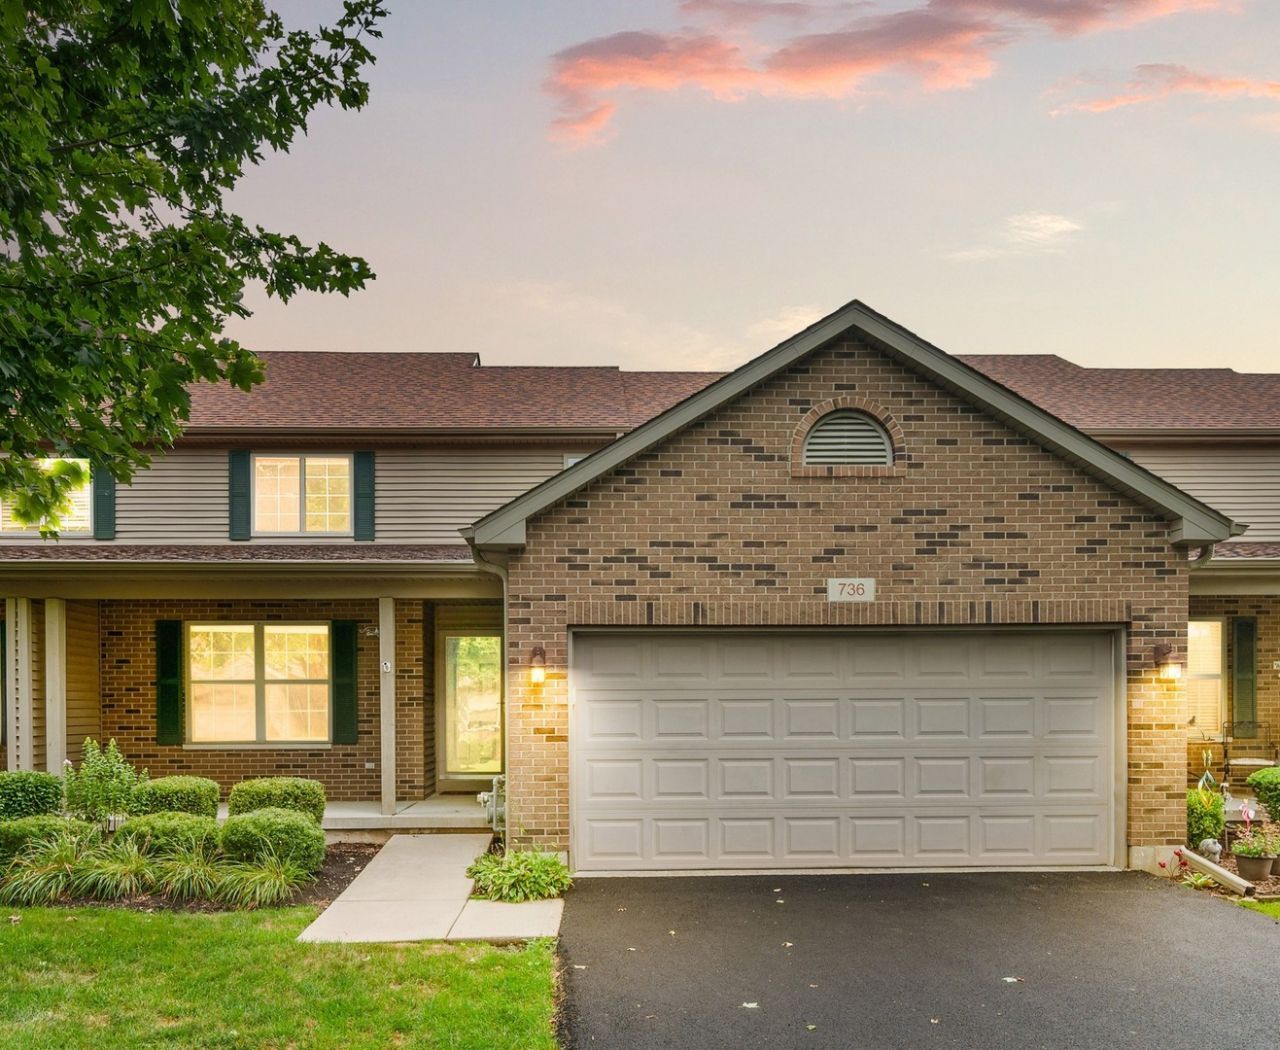
Discover a rare opportunity in the Townhomes of Heron Creek, where generous finished space, first-floor primary suite, and a peaceful setting overlooking a mature treeline come together in one beautifully maintained home. Offering 2,837 of finished square feet, 4 bedrooms, and 3.5 baths across three levels, this property provides an appealing layout with the flexibility to adapt to your needs. The main floor features a spacious primary suite with private bath, walk-in closet, and French doors bringing comfort and ease to daily life. The large open-concept kitchen is well equipped with quartz countertops, stainless steel appliances, hardwood flooring, recessed lighting, extensive cabinetry, and ample workspace, with room for a table or island. It opens to an inviting living room highlighted by a dramatic 16-foot vaulted ceiling and gas fireplace. A dedicated dining room with hardwood floors can easily transition to an office, den, or flex space. Completing the main level is a half bath and laundry closet. Upstairs, two large bedrooms, each with a walk-in closet, share a full hall bath with shower/tub. The fully finished lower level adds even more versatility with a fourth bedroom, full bath, expansive recreation/family room, mechanical room, and excellent storage. There's plenty of flexibility for overnight guests, a home office, fitness space, hobbies, entertainment, or simply another place to unwind. Step outside to the covered back patio overlooking a beautiful wooded backdrop, offering a peaceful retreat to relax and enjoy the surroundings. A welcoming covered front porch and two-car attached garage are additional highlights. Recent improvements include a new roof in 2021, new furnace and A/C in 2023, freshly paved driveway, newer main-floor carpeting, and Levolor blinds throughout. Best of all, lawn care and snow removal are handled for you, adding to the easy living year-round.
Property Features
Property Type: Residential - Townhouse
Basement: Finished, Full
Basement: Yes
Cooling: Central Air
Fireplaces: 1
Garage: 2
Heating: Natural Gas, Forced Air
Lot Size: 0.05 Acres
Roof Type: Asphalt
Stories: 2.0
Taxes: $6,621
Year Built: 2006
Amenities
Vaulted Ceiling(s)
1st Floor Bedroom
1st Floor Full Bath
Storage
Walk-In Closet(s)
Open Floorplan
Quartz Counters
Feature Descriptions
Additional rooms: No additional rooms
Additional Structures: None
Appliances: Range, Microwave, Dishwasher, Refrigerator, Washer, Dryer, Disposal, Stainless Steel Appliance(s), Water Softener Rented
Association Includes: Insurance, Exterior Maintenance, Lawn Care, Snow Removal
Dining Room: Separate
Exterior: Vinyl Siding, Brick
Fireplace: Gas Log
Fireplace Location(s): Living Room
HOA Fee: 140/ Monthly
Laundry: Main Level, Gas Dryer Hookup, In Unit
Lot Dimensions: 37X60
Other Equipment: Water-Softener Rented, TV-Cable, CO Detectors, Ceiling Fan(s), Sump Pump, Water Heater-Gas
Parcel#: 0621458050
Parking: Asphalt, Garage Door Opener, Yes, Garage Owned, Attached, Garage
Pet Allowed: Cats OK, Dogs OK
Sewer: Public Sewer
Total Rooms: 8
Township: Sycamore
Water: Public
Room Sizes
Bedroom 2: 12X12
Bedroom 3: 12X11
Bedroom 4: 14X11
Dining Room: 13X12
Family Room: 27X14
Kitchen: 15X14
Laundry: 5X3
Living Room: 23X13
Primary Bedroom: 15X14
Local Schools
School District: District 427
Listed By / Shown By
Listed By
Agency Name: Coldwell Banker Real Estate Group
Agency Phone: 815-756-2557
Shown By
Agent Name: Tarina Frisella
Agent Phone: (815) 509-8880
Agency Title: Dickerson & Nieman Realtors

Estimate Your Payment
Estimated Payment
$ 1,455.18 per month $798.76 Principal & Interest $551.75 Property Tax $104.68 Homeowner's InsuranceChange Payment Information

Tarina Frisella
Cell: (815) 509-8880
Email Me


Member Participants (and their affiliated licensees, if applicable) shall indicate on their websites that IDX information is provided exclusively for consumers’ personal non-commercial use, that it may not be used for any purpose other than to identify prospective properties consumers may be interested in purchasing, that the data is deemed reliable but is not guaranteed by MLS GRID, and that the use of the MLS GRID Data may be subject to an end user license agreement prescribed by the Member Participant’s applicable MLS if any and as amended from time to time. MLS GRID may, at its discretion, require use of other disclaimers as necessary to protect Member Participant, and/or their MLS from liability.
Based on information submitted to the MLS GRID. All data is obtained from various sources and may not have been verified by broker or MLS GRID. Supplied Open House Information is subject to change without notice. All information should be independently reviewed and verified for accuracy. Properties may or may not be listed by the office/agent presenting the information.
Privacy Policy / DMCA Notice / ADA Accessibility


This site is hosted, designed and copyright
© 1994 - 2026 by
Delta Media Group, Inc. -- Patent Pending --
736 Dolores Lane | MLS# 12731995
This townhouse located at 736 Dolores Lane , Sycamore, IL 60178 is currently listed for sale with an asking price of $358,900. This property was built in 2006 and has 4 bedrooms and 3 full and 1 partial baths with 1837 sq. ft. Dolores Lane is located within the District 427 school district. Search Sycamore real estate on tarinafrisella.dickersonnieman.com today.