

BEDS3
BATHS2 full
SQUARE FEET1,371
MLS#12724064
STATUSActive
PROPERTY TYPEResidential -
SCHOOLDistrict 1
Property Description
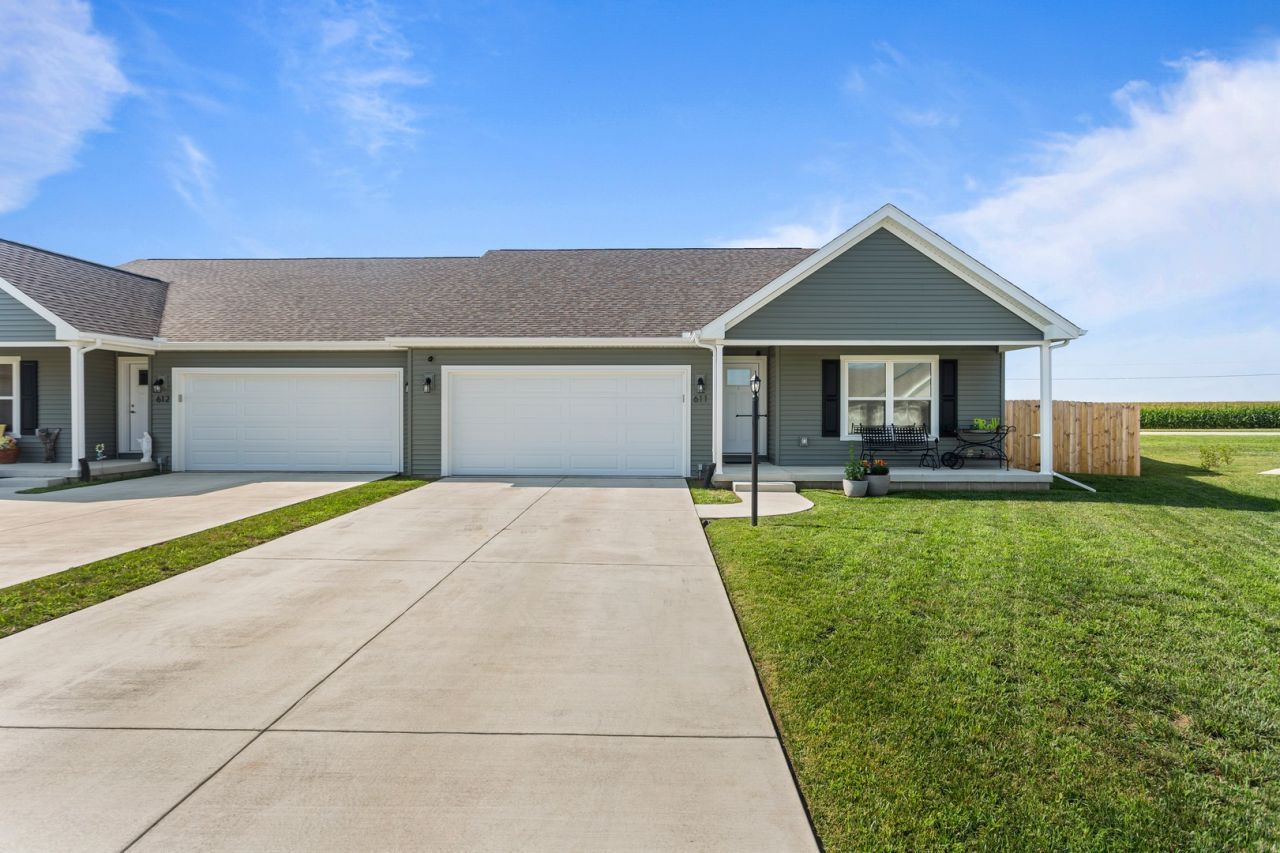
Move right into your 2025 constructed, 1-story zero lot-line residence in the welcoming community of Fisher. Built just last year, this thoughtfully designed split floor plan begins with a large primary bedroom equipped with an en suite bathroom and walk in closet that flows directly to your open-concept living area. The eat-in kitchen features a large center island, abundant cabinetry, and both electric and gas stove connections, providing flexibility for your preferred cooking setup. Two additional bedrooms, a full guest bathroom, and a 2-car attached garage complete the home's functional layout. Since construction, the current owners have enhanced the property with numerous valuable upgrades, including an established, mature lawn, a backyard enclosed by a 4-row privacy fence, a sunshade pergola that creates an inviting outdoor living space, mirror-tinted windows for added privacy and energy efficiency, and Starlink cable installation for reliable high-speed internet access. Combining the advantages of nearly new construction with completed exterior improvements and modern upgrades, this move-in-ready home is ready for its next owners to enjoy.
Property Features
Property Type: Residential -
Basement: Crawl Space
Cooling: Central Air
Garage: 2
Heating: Natural Gas, Forced Air
Lot Size: 30 X 154 X 95 X 120
Roof Type: Asphalt
Stories: 1.0
Taxes: $491
Year Built: 2025
Amenities
1st Floor Bedroom
1st Floor Full Bath
Storage
Walk-In Closet(s)
Open Floorplan
Pantry
Feature Descriptions
Additional rooms: No additional rooms
Appliances: Range, Microwave, Dishwasher, Washer, Dryer, Disposal, Stainless Steel Appliance(s), Range Hood, Gas Oven, Electric Oven
Association Amenities: Laundry, Covered Porch, Privacy Fence, School Bus
Association Includes: None
Bath Features: Double Sink
Dining Room: Kitchen/Dining Combo
Exterior: Vinyl Siding
Laundry: Main Level, Washer Hookup, In Unit, Laundry Closet
Lot: Cul-De-Sac, Garden
Lot Dimensions: 30 X 154 X 95 X 120
Other Equipment: CO Detectors, Ceiling Fan(s), Security Cameras
Parcel#: 020136380041
Parking: Concrete, Garage Door Opener, Yes, Garage Owned, Attached, Garage
Pet Allowed: Cats OK, Dogs OK
Sewer: Public Sewer
Total Rooms: 5
Township: Brown
Water: Public
Room Sizes
Bedroom 2: 10X12
Bedroom 3: 9X12
Kitchen: 19X11
Laundry: 6X3
Living Room: 19X13
Primary Bedroom: 14X15
Local Schools
High School: Fisher Jr./Sr. High School
Middle School: Fisher Jr./Sr. High School
Elementary School: Fisher Grade School
School District: District 1
Listed By / Shown By
Listed By
Agency Name: RE/MAX REALTY ASSOCIATES-CHA
Shown By
Agent Name: Tarina Frisella
Agent Phone: (815) 509-8880
Agency Title: Dickerson & Nieman Realtors

Estimate Your Payment
Estimated Payment
$ 713.02 per month $594.23 Principal & Interest $40.92 Property Tax $77.88 Homeowner's InsuranceChange Payment Information

Tarina Frisella
Cell: (815) 509-8880
Email Me


Member Participants (and their affiliated licensees, if applicable) shall indicate on their websites that IDX information is provided exclusively for consumers’ personal non-commercial use, that it may not be used for any purpose other than to identify prospective properties consumers may be interested in purchasing, that the data is deemed reliable but is not guaranteed by MLS GRID, and that the use of the MLS GRID Data may be subject to an end user license agreement prescribed by the Member Participant’s applicable MLS if any and as amended from time to time. MLS GRID may, at its discretion, require use of other disclaimers as necessary to protect Member Participant, and/or their MLS from liability.
Based on information submitted to the MLS GRID. All data is obtained from various sources and may not have been verified by broker or MLS GRID. Supplied Open House Information is subject to change without notice. All information should be independently reviewed and verified for accuracy. Properties may or may not be listed by the office/agent presenting the information.
Privacy Policy / DMCA Notice / ADA Accessibility


This site is hosted, designed and copyright
© 1994 - 2026 by
Delta Media Group, Inc. -- Patent Pending --
611 Jerin Court | MLS# 12724064
This home located at 611 Jerin Court, Fisher, IL 61843 is currently listed for sale with an asking price of $267,000. This property was built in 2025 and has 3 bedrooms and 2 full baths with 1371 sq. ft. Jerin Court is located within the District 1 school district. Search Fisher real estate on tarinafrisella.dickersonnieman.com today.