

BEDS3
BATHS1 full
SQUARE FEET1,219
MLS#202605013
STATUSActive
PROPERTY TYPEResidential - Single Family
SCHOOLOther/Outside Area
Property Description
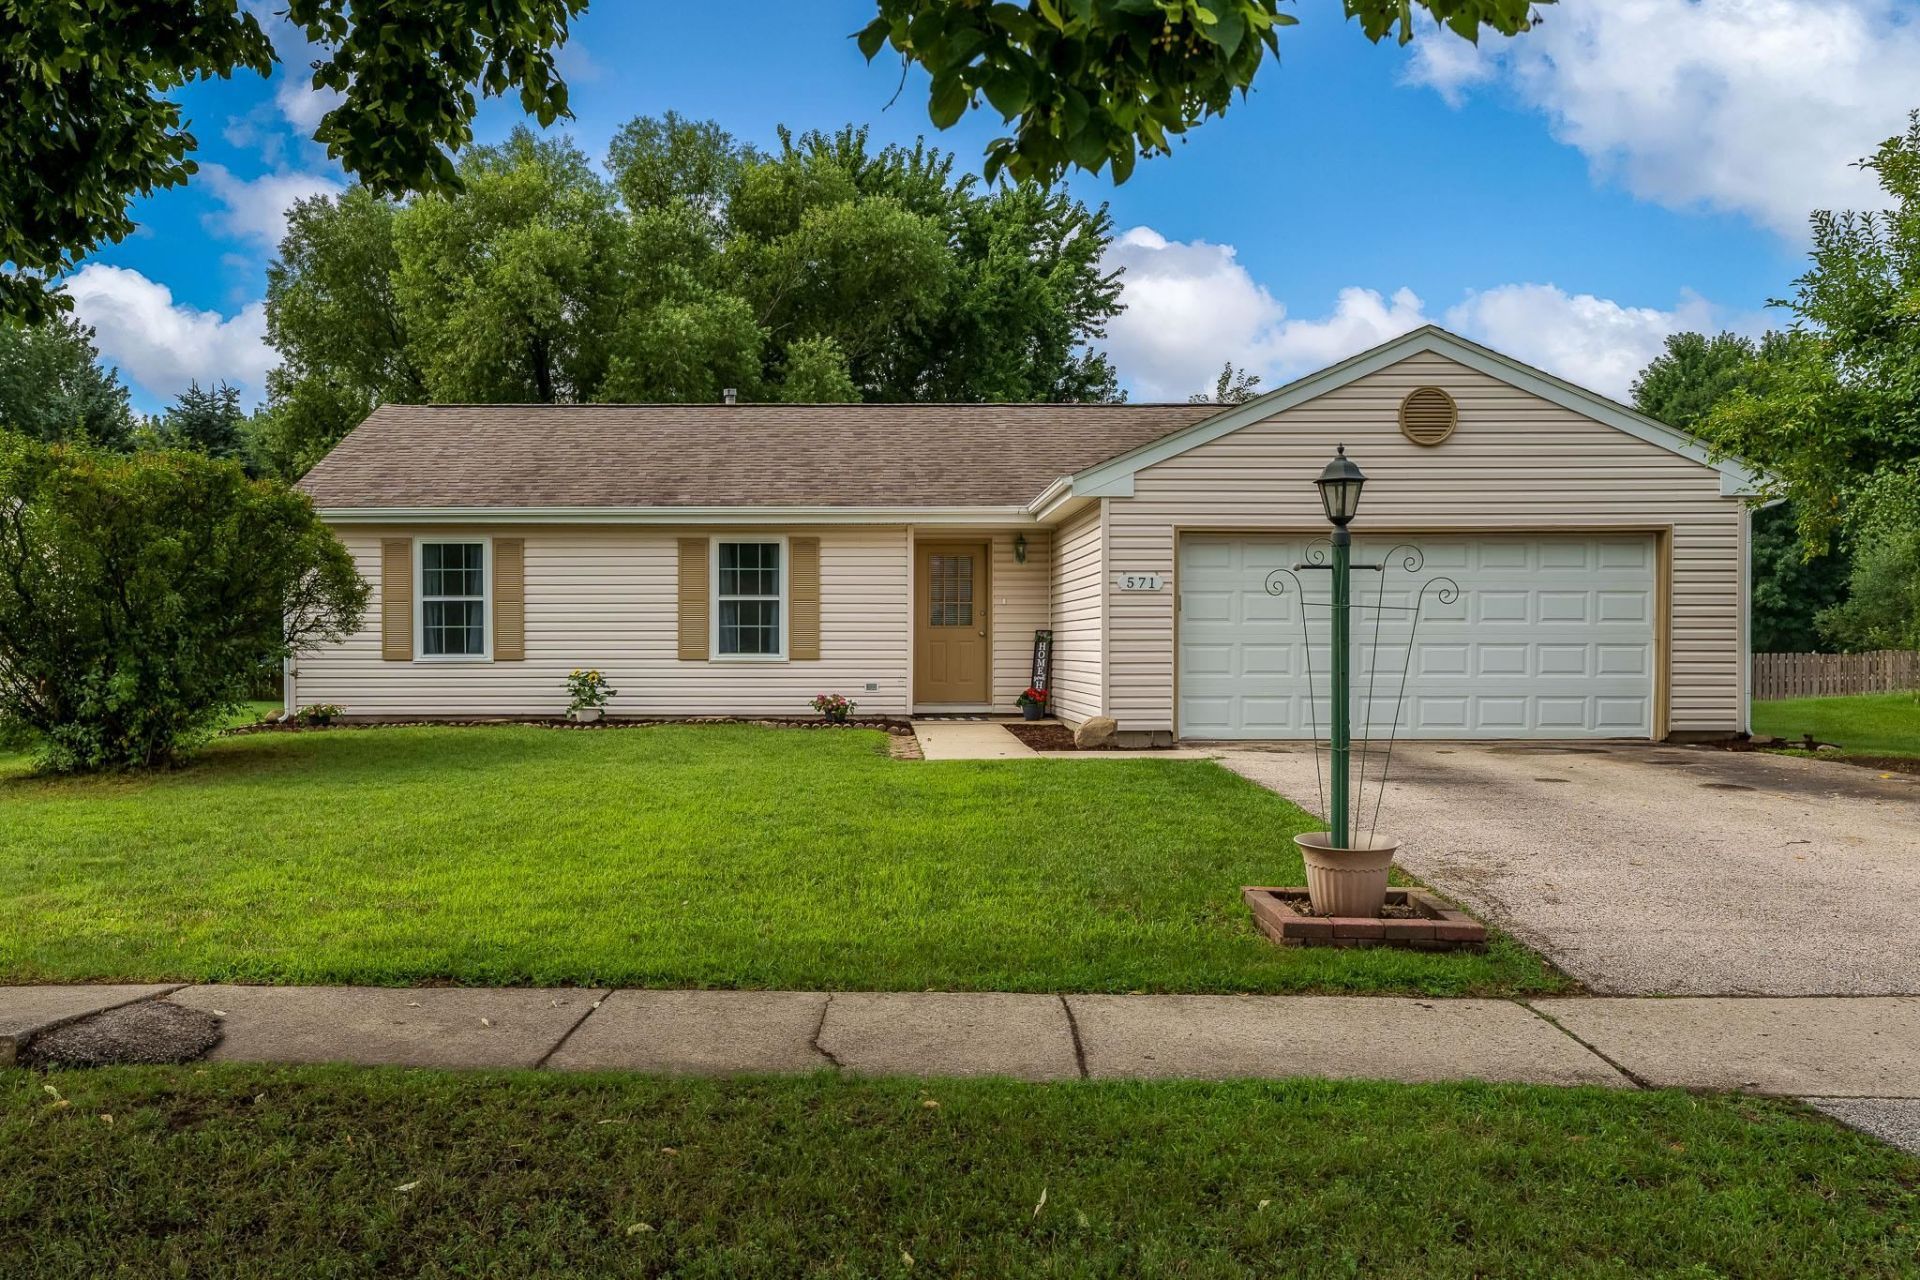
Beautiful move-in ready 3 bedroom ranch! Updates include brand new bathroom, brand new sliders (2), new dishwasher and kitchen sink, new carpeting and freshly painted! The roof & windows new in 2024. From the moment you step inside you will absolutely love all the natural light streaming into the living area! The open floor plan boasts, gleaming hardwood floors, vaulted ceilings, and skylights! The well appointed kitchen provides plenty of cabinet space, a breakfast bar and all appliances stay! The attached 2 car garage adds convenience along with storage options. Enjoy patio time in the backyard with room for playing and gardening if you like! Conveniently located to shopping and dining, this is a must see! Schedule your visit today!
Property Features
Property Type: Residential - Single Family
Cooling: Central Air
Garage: 2
Heating: Forced Air, Natural Gas
Home Style: Ranch
Lot Size: 0.23 Acres
Roof Type: Shingle
Taxes: $6,975
Appliances
Dishwasher
Dryer
Refrigerator
Stove/Cooktop
Washer
Feature Descriptions
Days on Site: 1
Exterior: Siding, Vinyl
General Features: Main Floor Primary, Patio, Skylight(s)
Land features: City/Town
Sewer: City/Community
Water: City/Community
Room Sizes
Bedroom 1: 14.5 X 10.8 Level - Main
Bedroom 2: 10 X 10 Level - Main
Bedroom 3: 11 X 10 Level - Main
Kitchen: 12 X 11 Level - Main
Living Room: 22 X 14.7 Level - Main
Dining Room: 8.5 X 7 Level - Main
Local Schools
School District: Other/Outside Area
Listed By / Shown By
Listed By
Agency Name: Keller Williams Realty Signature
Shown By
Agent Name: Tarina Frisella
Agent Phone: (815) 509-8880
Agency Title: Dickerson & Nieman Realtors

Estimate Your Payment
Estimated Payment
$ 1,311.25 per month $645.41 Principal & Interest $581.25 Property Tax $84.58 Homeowner's InsuranceChange Payment Information

Tarina Frisella
Cell: (815) 509-8880
Email Me

Privacy Policy / DMCA Notice / ADA Accessibility


This site is hosted, designed and copyright
© 1994 - 2026 by
Delta Media Group, Inc. -- Patent Pending --
571 Newport Court | MLS# 202605013
This single family home located at 571 Newport Court, Island Lake, IL 60042 is currently listed for sale with an asking price of $290,000. This property has 3 bedrooms and 1 full baths with 1219 sq. ft. Newport Court is located within the Other/Outside Area school district. Search Island Lake real estate on tarinafrisella.dickersonnieman.com today.