

BEDS1
BATHS1 full
SQUARE FEET1,058
MLS#2030279
STATUSActive
PROPERTY TYPEResidential - Condominium
SUBDIVISIONStoneridge Point
SCHOOLSun Prairie
Listing Courtesy of:
Realty Executives Cooper Spransy
Agency Contact: homes@bohrodre.com

Property Description
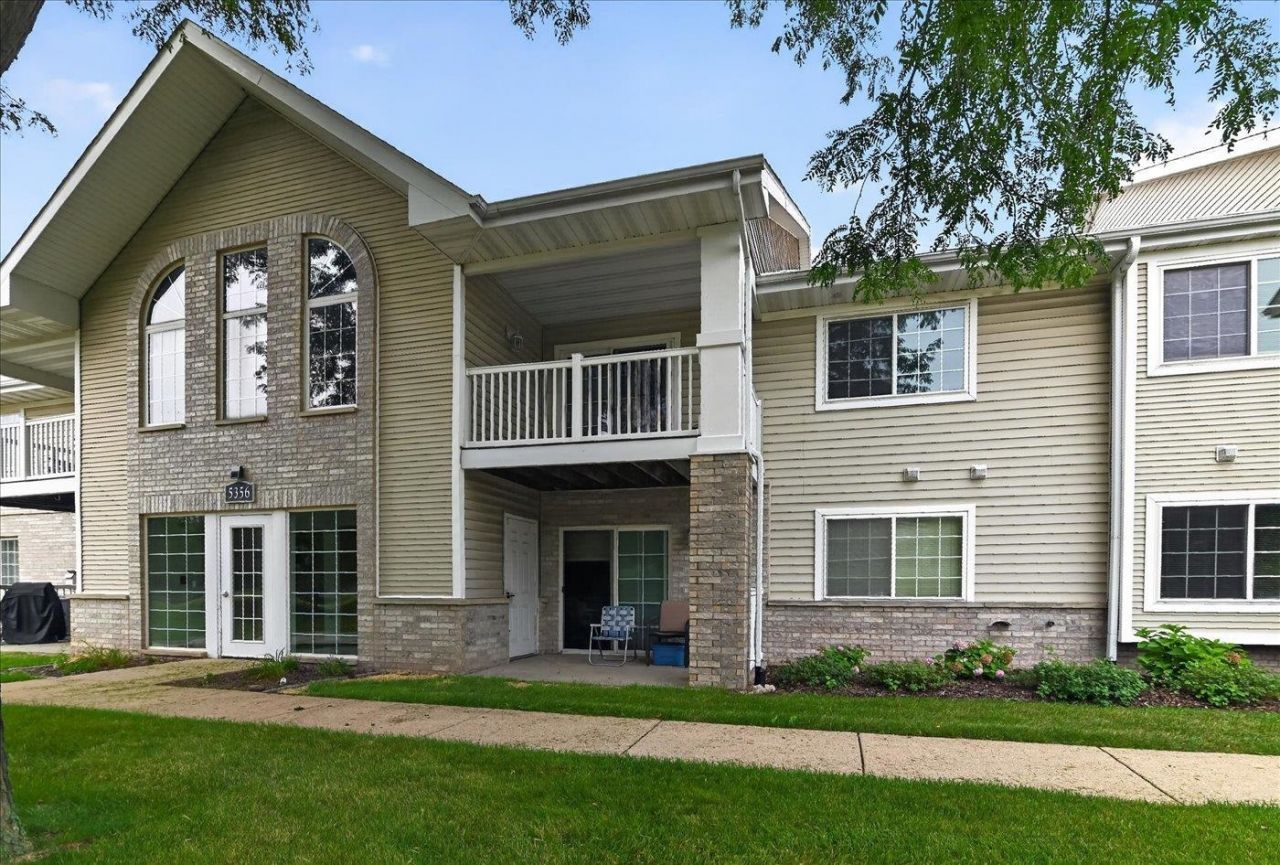
Spacious 1-bedroom, 1-bath condo with a versatile den that can easily be enclosed to create a 2nd bedroom. The home offers abundant natural light and a spectacular walk-in closet with custom cabinetry, shelving, and hanging bars for exceptional storage. Enjoy a covered patio with removable netting?perfect for relaxing outdoors while keeping pesky mosquitoes at bay. Underground parking and a private storage unit are included in the fee, along with access to a recreation area and in-ground pool?perfect for those 90-degree summer days!
Property Features
Property Type: Residential - Condominium
Fuel Type: Natural gas
Taxes: $3,733
Year Built: 2004
Amenities
Vinyl
Brick
Stone
Feature Descriptions
Common Amenities: Clubhouse, Common Green Space, Exercise room, Close to busline
Condo Fee: $300.00
Days on Site: 1
Exterior: Vinyl, Brick, Stone
Heating/Cooling: Forced air
Parking (Per Unit): Attached, Underground, 1 space assigned, Opener inc, Assigned, Outside
Swimming Pool: Yes
Units: 22
Water/Waste: Municipal water, Municipal sewer
Room Sizes
Primary Bedroom: 17x11 Level M
Kitchen: 12x9 Level M
Living/Great Room: 17x15 Level M
Local Schools
School District: Sun Prairie
Listed By / Shown By
Listed By
Agency Name: Realty Executives Cooper Spransy
Agency Contact: homes@bohrodre.com
Shown By
Agent Name: Tarina Frisella
Agent Phone: (815) 509-8880
Agency Title: Dickerson & Nieman Realtors
Estimate Your Payment
Estimated Payment
$ 877.46 per month $500.75 Principal & Interest $311.08 Property Tax $65.63 Homeowner's InsuranceChange Payment Information

Tarina Frisella
Cell: (815) 509-8880
Email Me

This information, provided by seller, listing broker, and other parties, may not have been verified.
Copyright © 2026 South Central Wisconsin MLS Corporation. All rights reserved
Privacy Policy / DMCA Notice / ADA Accessibility


This site is hosted, designed and copyright
© 1994 - 2026 by
Delta Media Group, Inc. -- Patent Pending --
5356 Congress Avenue, Unit 3 | MLS# 2030279
This condo located at 5356 Congress Avenue, Unit 3, Madison, WI 53718 is currently listed for sale with an asking price of $225,000. This property was built in 2004 and has 1 bedrooms and 1 full baths with 1058 sq. ft. Congress Avenue, Unit 3 is located in the Stoneridge Point subdivision within the Sun Prairie school district. Search Stoneridge Point real estate on tarinafrisella.dickersonnieman.com today.