

BEDS3
BATHS1 full 1 partial
SQUARE FEET1,756
MLS#202604746
STATUSPENDING
PROPERTY TYPEResidential - Single Family
SCHOOLRockford 205
Property Description
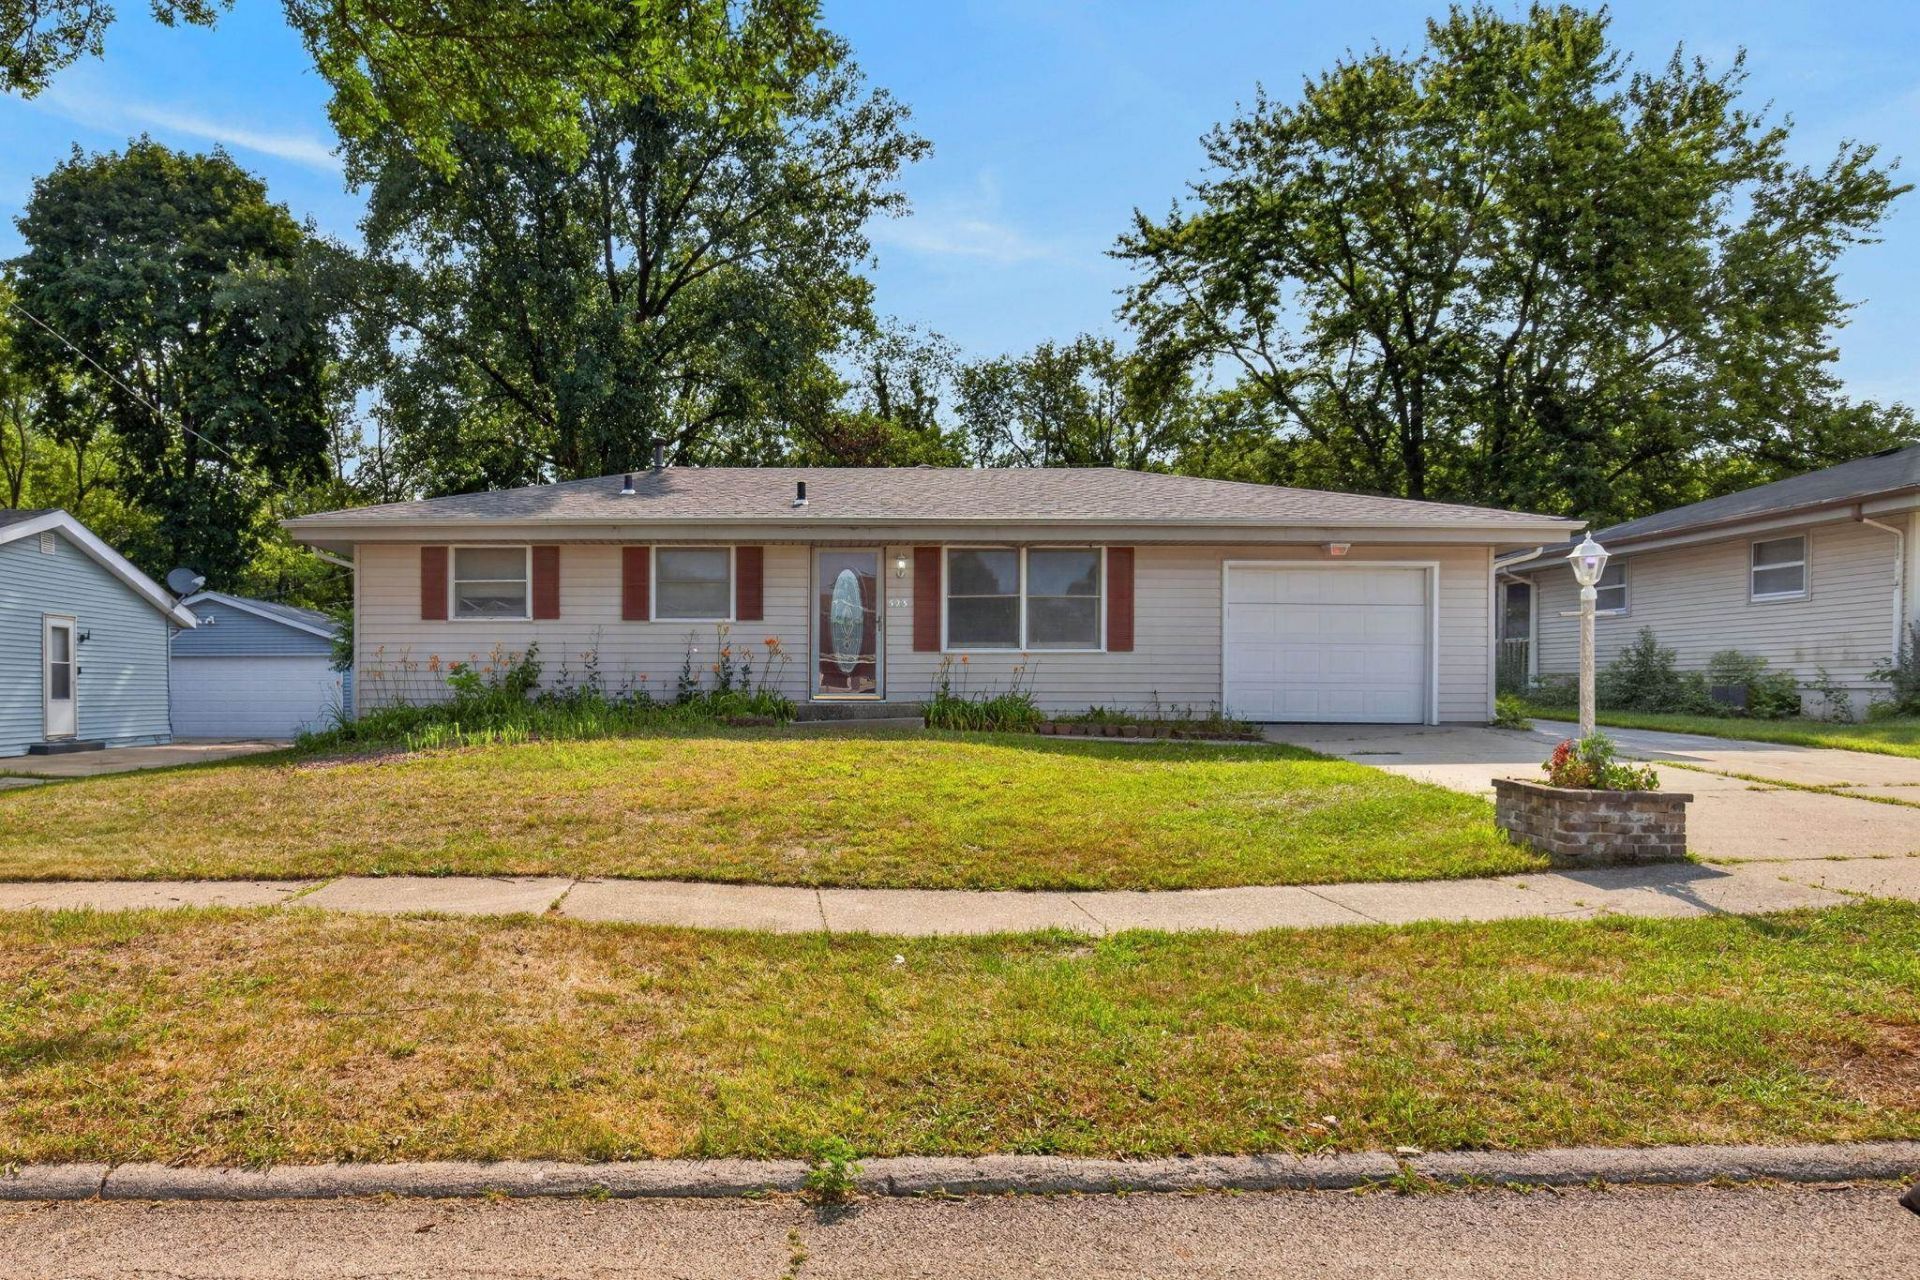
Welcome home to this 3-bedroom, 1.5-bath ranch with an attached 1-car garage, offering great potential for its next owner. While the home could use some TLC, it features a functional layout. The spacious kitchen offers abundant cabinet storage, a large center island, and an open-concept design that flows into the family room. A sliding glass door leads to a screened porch overlooking the fully fenced backyard-perfect for relaxing. The home also includes a formal living room and dining room, providing plenty of space for gatherings. Ceramic tile flooring runs throughout the kitchen, dining room, and family room for easy maintenance. Recent updates include a new air conditioner installed in October 2025. The gas stove and dishwasher are just two years old. All appliances stay, including the refrigerator and deep freezer in the basement.
Property Features
Property Type: Residential - Single Family
Basement: Yes
Cooling: Central Air
Garage: 1
Heating: Forced Air
Home Style: Ranch
Lot Size: 0.21 Acres
Roof Type: Shingle
Taxes: $2,472
Appliances
Dishwasher
Dryer
Refrigerator
Stove/Cooktop
Washer
Feature Descriptions
Basement: Full
Days on Site: 12
Exterior: Vinyl
General Features: Garden Shed, Main Floor Primary, Laundry Basement, Porch Screened, Fenced Yard
Land features: City/Town
Sewer: City/Community
Water: City/Community
Room Sizes
Bedroom 1: 11.7 X 11 Level - Main
Bedroom 2: 11.6 X 11 Level - Main
Bedroom 3: 10 X 9 Level - Main
Kitchen: 13.7 X 29.1 Level - Main
Living Room: 15.8 X 11.5 Level - Main
Dining Room: 13.4 X 9.4 Level - Main
Yes: 31.5 X 13 Level - Main
Local Schools
School District: Rockford 205
Listed By / Shown By
Listed By
Agency Name: DICKERSON & NIEMAN
Shown By
Agent Name: Tarina Frisella
Agent Phone: (815) 509-8880
Estimate Your Payment
Estimated Payment
$ 596.17 per month $344.96 Principal & Interest $206.00 Property Tax $45.21 Homeowner's InsuranceChange Payment Information

Tarina Frisella
Cell: (815) 509-8880
Email Me

Privacy Policy / DMCA Notice / ADA Accessibility


This site is hosted, designed and copyright
© 1994 - 2026 by
Delta Media Group, Inc. -- Patent Pending --
523 Chisholm Trail | MLS# 202604746
This single family home located at 523 Chisholm Trail, Rockford, IL 61101 is currently listed for sale by DICKERSON & NIEMAN, with an asking price of $155,000. This property has 3 bedrooms and 1 full and 1 partial baths with 1756 sq. ft. Chisholm Trail is located within the Rockford 205 school district. Search Rockford real estate on tarinafrisella.dickersonnieman.com today.