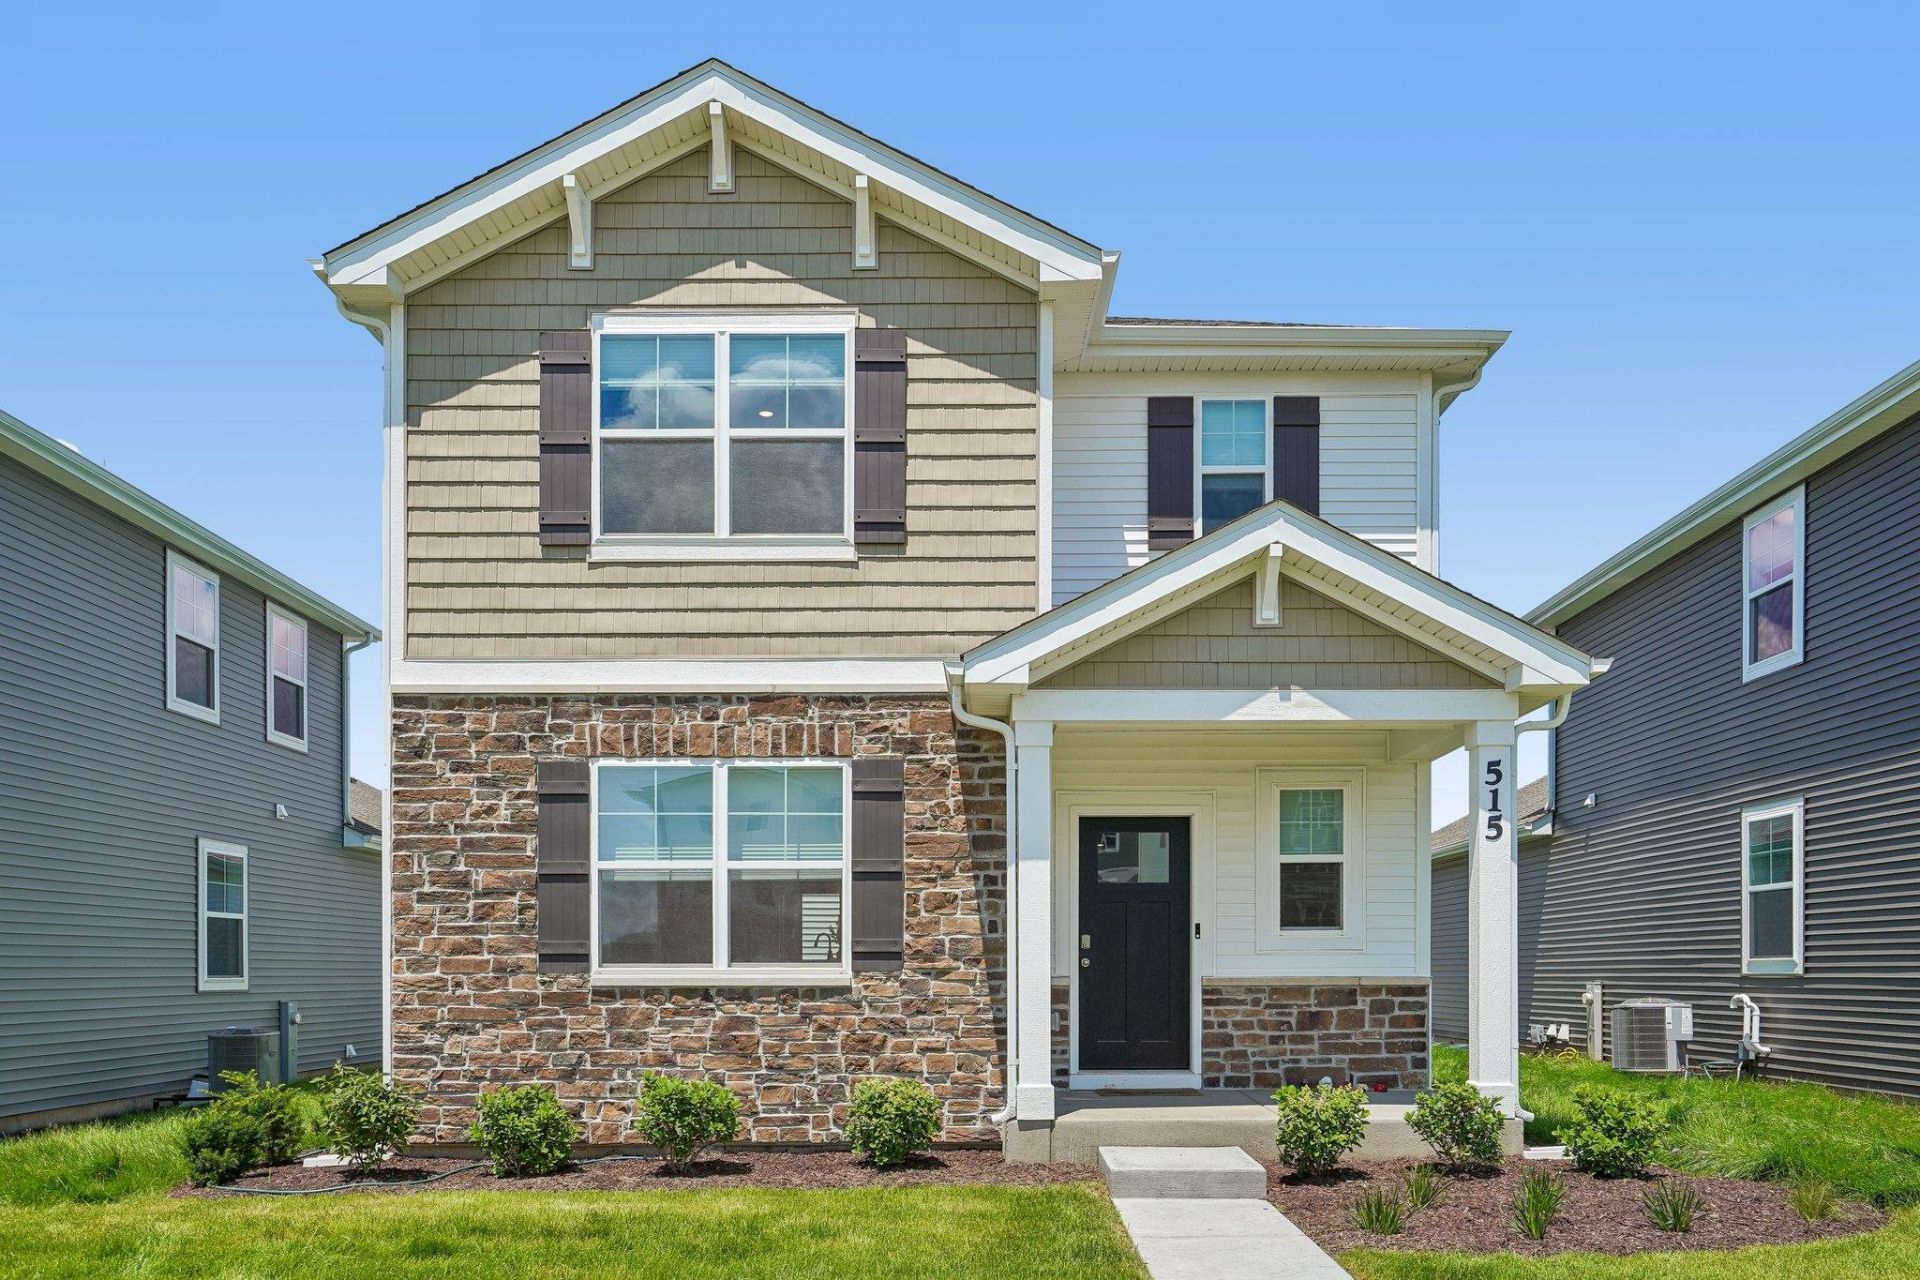


BEDS3
BATHS2 full 1 partial
SQUARE FEET1,658
MLS#2030353
STATUSActive
PROPERTY TYPEResidential - Single Family
SUBDIVISIONKettle Park West
SCHOOLStoughton
Listing Courtesy of:
Restaino & Associates
Agency Contact: Pref: 608-444-1817

Property Description
Better than New! Priced below simular base models. Move-in ready with Seller improvements included: All new appliances, washer, dryer, window blinds, Kinetico water softener, epoxy floor & storage shelves in basement. Wonderful open flr plan w/9 ft ceilings. Kitchen has a large island, 42" designer cabinets w/crown molding, soft close doors/drawers & Quartz counters. Walk-out to private patio. 1st flr laundry. 2nd floor features large primary bedroom w/ensuite bath, raised vanity w/dual sinks & walk-in shower. 2 addl. bedrooms, 2nd full bath. Smart home technology w/video doorbell, smart Honeywell thermostat, smart door lock & Deako smart light switches. Lower level has egress window for future livingspace. Unique maintenance community adjacent to greenspace has monthly HOA dues that includes lawn & landscape maintenance & snow removal. Seller is offering a 1-0 Mortgage Rate Buydown or closing cost credit up to $3500 plus 12 mo. HOA dues paid at closing ($1500)
Property Features
Property Type: Residential - Single Family
Fuel Type: Natural gas
Garage: 2 car attached
Lot Size:
Stories: 2.0
Taxes: $643
Year Built: 2025
Amenities
Vinyl
Stone
Feature Descriptions
Exterior: Vinyl, Stone
Garage: 2 car, Attached, Opener, Garage door > 8 ft high
Heating/Cooling: Forced air, Central air
Lot Dimensions: 40x100x40x100
Water/Waste: Municipal water, Municipal sewer
Room Sizes
Primary Bedroom: 14x12 Level U
Bedroom 2: 10x10 Level U
Bedroom 3: 10x10 Level U
Kitchen: 9x13 Level M
Laundry Room: 5x7 Level M
Living/Great Room: 14x19 Level M
Local Schools
High School: Stoughton
Middle School: River Bluff
Elementary School: Fox Prairie
School District: Stoughton
Listed By / Shown By
Listed By
Agency Name: Restaino & Associates
Agency Contact: Pref: 608-444-1817
Shown By
Agent Name: Tarina Frisella
Agent Phone: (815) 509-8880
Agency Title: Dickerson & Nieman Realtors
Estimate Your Payment
Estimated Payment
$ 1,098.24 per month $923.61 Principal & Interest $53.58 Property Tax $121.04 Homeowner's InsuranceChange Payment Information

Tarina Frisella
Cell: (815) 509-8880
Email Me

This information, provided by seller, listing broker, and other parties, may not have been verified.
Copyright © 2026 South Central Wisconsin MLS Corporation. All rights reserved
Privacy Policy / DMCA Notice / ADA Accessibility


This site is hosted, designed and copyright
© 1994 - 2026 by
Delta Media Group, Inc. -- Patent Pending --
515 Trysil Aly N | MLS# 2030353
This single family home located at 515 Trysil Aly N, Stoughton, WI 53589 is currently listed for sale with an asking price of $415,000. This property was built in 2025 and has 3 bedrooms and 2 full and 1 partial baths with 1658 sq. ft. Trysil Aly N is located in the Kettle Park West subdivision within the Stoughton school district. Search Kettle Park West real estate on tarinafrisella.dickersonnieman.com today.