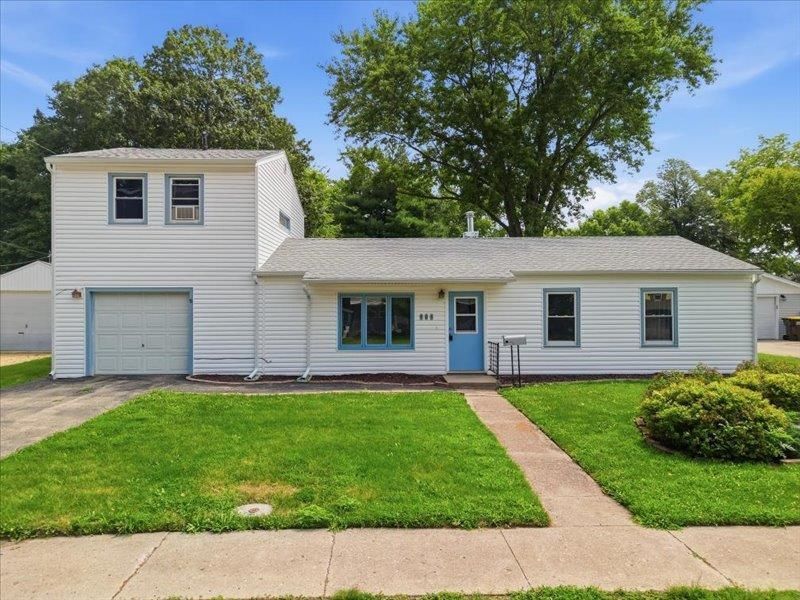


BEDS4
BATHS1 full
SQUARE FEET1,477
MLS#202604967
STATUSActive
PROPERTY TYPEResidential - Single Family
SCHOOLOregon 220
Property Description
New on the market in Oregon! This move in ready 3-4 bedroom, 1 bath home offers fresh updates throughout, including all new flooring and fresh paint. Maintenance free windows and a roof that is just 3 years old add to the home's value and peace of mind. The spacious eat-in kitchen features abundant cabinetry and a center island, perfect for everyday living and entertaining. Enjoy a large living room plus a second level family room that provides additional living space along with a potential 4th bedroom or office. Situated on a generous 66x132 lot, the backyard includes a concrete pad ready for a future storage shed. All appliances stay, including the washer and dryer. The 1.5 car garage offers additional storage with a separate storage room and exterior access. Conveniently located near schools and the Nash Recreation Center, offering programs for all ages and an indoor pool.
Property Features
Property Type: Residential - Single Family
Cooling: Window Unit
Garage: 1.5
Heating: Forced Air, Natural Gas
Home Style: Ranch
Lot Size: 0.20 Acres
Roof Type: Shingle
Taxes: $870
Appliances
Dryer
Refrigerator
Stove/Cooktop
Washer
Feature Descriptions
Basement: Slab
Days on Site: 2
Exterior: Siding
General Features: Laundry 1st Floor, Main Floor Primary, Patio
Land features: City/Town
Sewer: City/Community
Water: City/Community
Room Sizes
Bedroom 1: 12 X 11 Level - Main
Bedroom 2: 11 X 10 Level - Main
Bedroom 3: 11 X 9 Level - Main
Bedroom 4: 13 X 10 Level - Upper
Kitchen: 19 X 12 Level - Main
Living Room: 19 X 12 Level - Main
Family Room: 14 X 12 Level - Upper
Laundry: 5 X 5 Level - Main
Local Schools
School District: Oregon 220
Listed By / Shown By
Listed By
Agency Name: Re/Max of Rock Valley
Shown By
Agent Name: Tarina Frisella
Agent Phone: (815) 509-8880
Agency Title: Dickerson & Nieman Realtors

Estimate Your Payment
Estimated Payment
$ 475.01 per month $355.87 Principal & Interest $72.50 Property Tax $46.64 Homeowner's InsuranceChange Payment Information

Tarina Frisella
Cell: (815) 509-8880
Email Me

Privacy Policy / DMCA Notice / ADA Accessibility


This site is hosted, designed and copyright
© 1994 - 2026 by
Delta Media Group, Inc. -- Patent Pending --
505 S 10th Street | MLS# 202604967
This single family home located at 505 S 10th Street, Oregon, IL 61061 is currently listed for sale with an asking price of $159,900. This property has 4 bedrooms and 1 full baths with 1477 sq. ft. S 10th Street is located within the Oregon 220 school district. Search Oregon real estate on tarinafrisella.dickersonnieman.com today.