

BEDS4
BATHS3 full
SQUARE FEET2,600
MLS#2030069
STATUSActive
PROPERTY TYPEResidential - Single Family
SUBDIVISIONPrairie Creek
SCHOOLDeForest
Listing Courtesy of:
Real Broker LLC
Agency Contact: Pref: 608-712-8780

Property Description
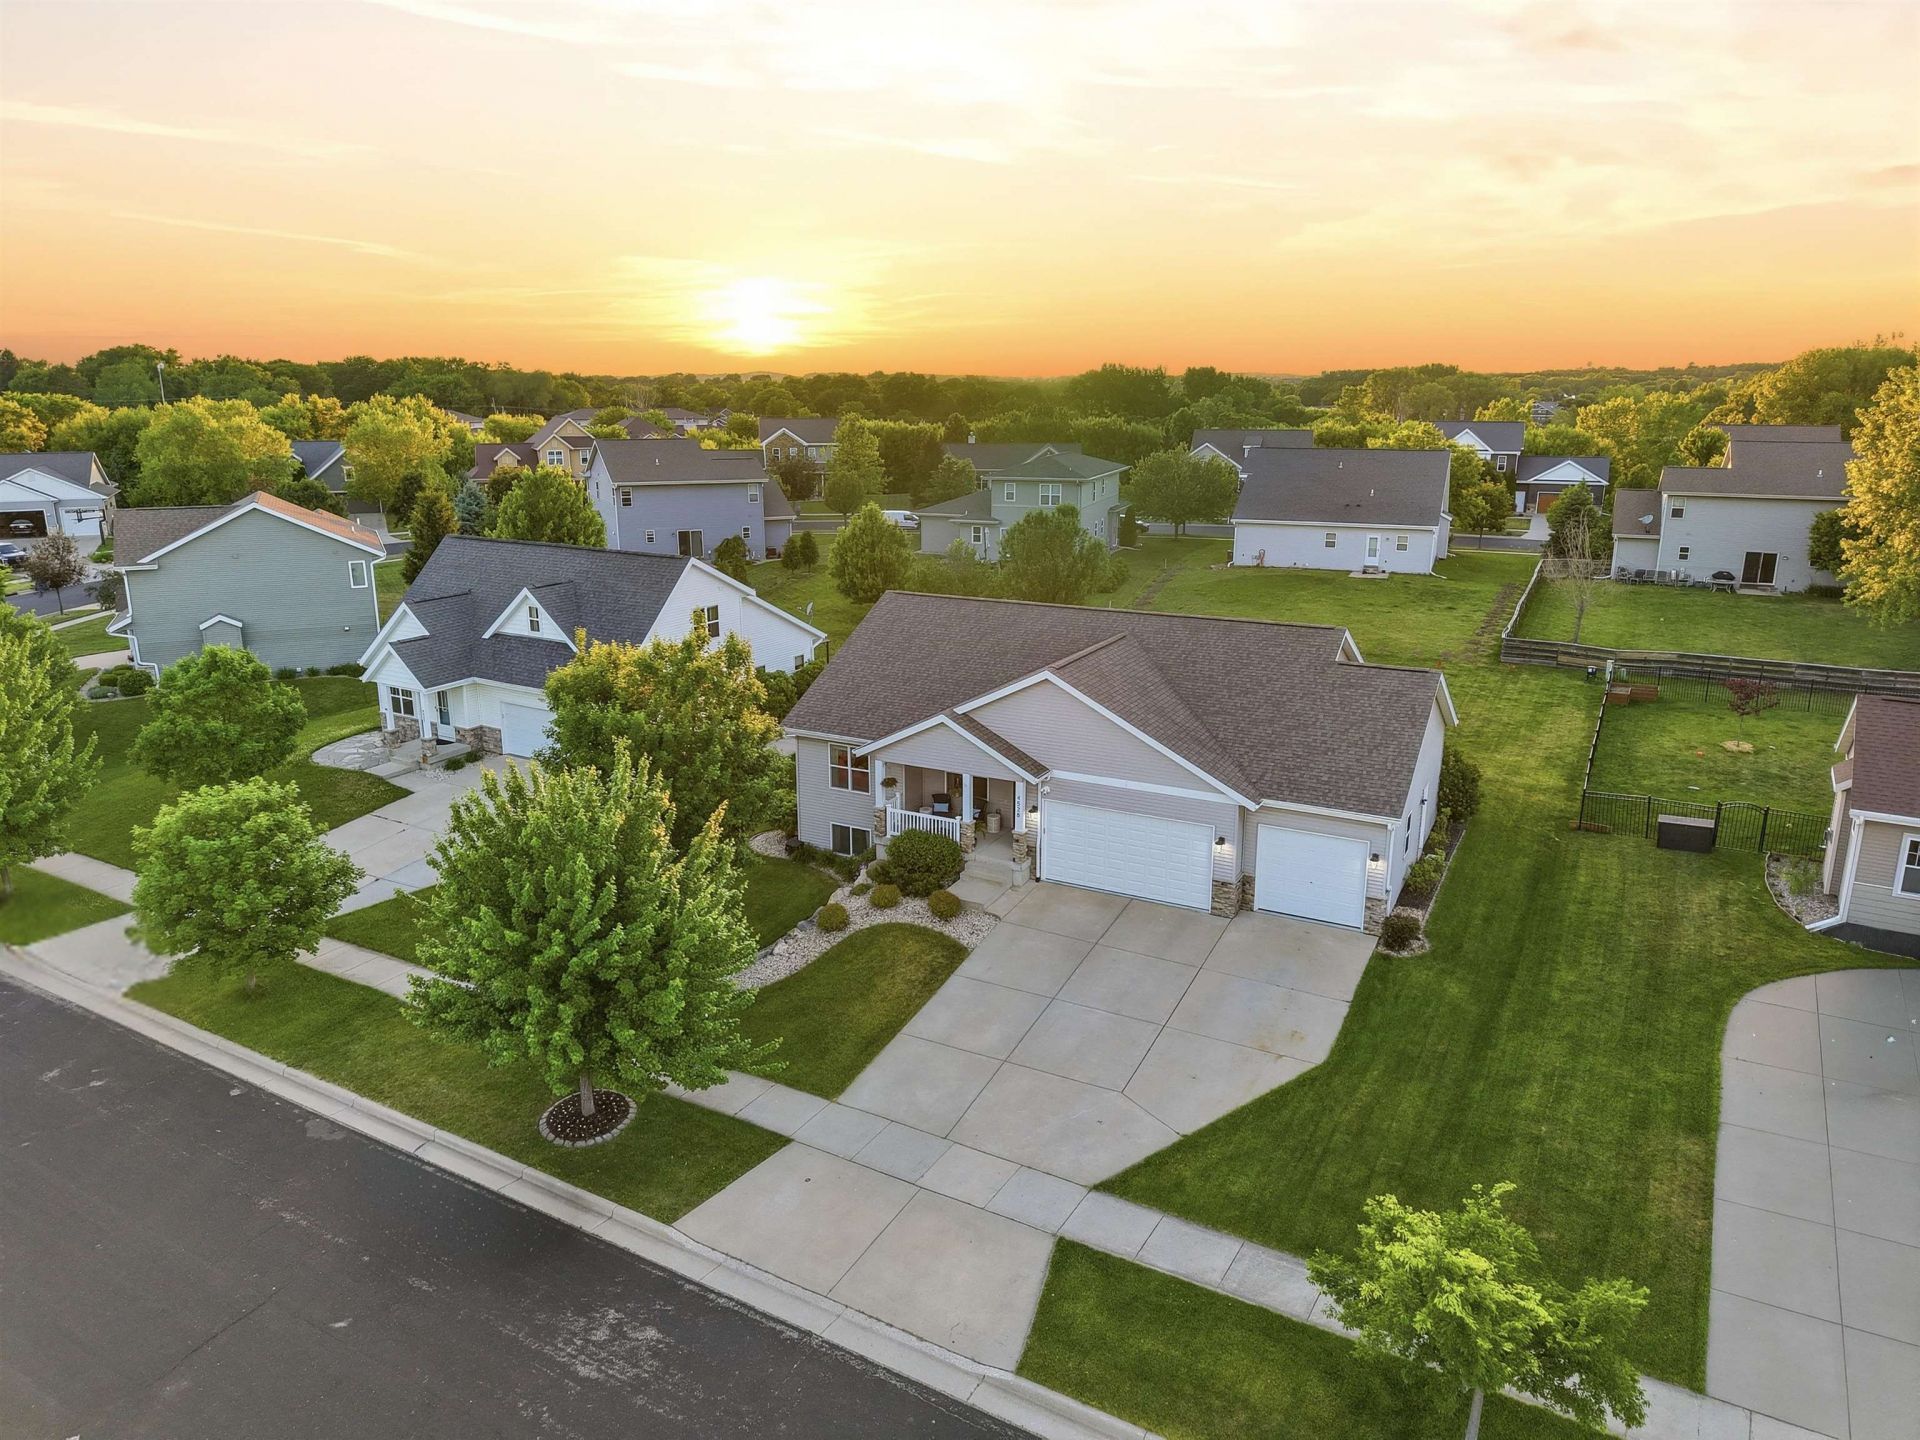
Built by Waldner Construction, a name known for true craftsmanship. This custom ranch shows quality in every detail. Single-level living offers 3 bedrooms and 2 full baths, including the primary suite, plus a vaulted kitchen with maple cabinetry, granite counters, stainless appliances, and a center island. Enjoy a stylish main-floor laundry with butcher block counters. The finished lower level (2018) adds a 4th bedroom, 3rd full bath, and wet bar. Out back: an expanded deck (2022), hot tub, and dusk-to-dawn lighting. Move-in ready with roof (2011), water heater (2024), and an oversized 3-car garage with epoxy floor. Monthly costs stay low (gas ~$50, electric ~$100) and the HOA is just $25/yr. Exactly what you'd expect from a Waldner home.
Property Features
Property Type: Residential - Single Family
Fuel Type: Natural gas
Garage: 3 car attached
Lot Size:
Stories: 1.0
Taxes: $7,612
Year Built: 2010
Amenities
Aluminum/Steel
Brick
Feature Descriptions
Days on Site: 3
Exterior: Aluminum/Steel, Brick
Garage: 3 car, Attached, Opener, Garage stall > 26 ft deep, Keyless Entry, Workshop
Heating/Cooling: Forced air, Central air, Zoned Heating
Hot Tub: Yes
Lot: In an association, In subdivision
Lot Dimensions: 11805
Water/Waste: Municipal water, Municipal sewer
Room Sizes
Primary Bedroom: 13x14 Level M
Bedroom 2: 10x14 Level M
Bedroom 3: 11x12 Level M
Bedroom 4: 10x18 Level L
Kitchen: 13x12 Level M
Laundry Room: 08x05 Level M
Living/Great Room: 13x20 Level M
Local Schools
High School: DeForest
Middle School: DeForest
Elementary School: Windsor
School District: DeForest
Listed By / Shown By
Listed By
Agency Name: Real Broker LLC
Agency Contact: Pref: 608-712-8780
Shown By
Agent Name: Tarina Frisella
Agent Phone: (815) 509-8880
Agency Title: Dickerson & Nieman Realtors
Estimate Your Payment
Estimated Payment
$ 2,144.42 per month $1,335.12 Principal & Interest $634.33 Property Tax $174.97 Homeowner's InsuranceChange Payment Information

Tarina Frisella
Cell: (815) 509-8880
Email Me

This information, provided by seller, listing broker, and other parties, may not have been verified.
Copyright © 2026 South Central Wisconsin MLS Corporation. All rights reserved
Privacy Policy / DMCA Notice / ADA Accessibility


This site is hosted, designed and copyright
© 1994 - 2026 by
Delta Media Group, Inc. -- Patent Pending --
4528 Scenic View Road | MLS# 2030069
This single family home located at 4528 Scenic View Road, Windsor, WI 53598 is currently listed for sale with an asking price of $599,900. This property was built in 2010 and has 4 bedrooms and 3 full baths with 2600 sq. ft. Scenic View Road is located in the Prairie Creek subdivision within the DeForest school district. Search Prairie Creek real estate on tarinafrisella.dickersonnieman.com today.