

BEDS2
BATHS1 full
SQUARE FEET800
MLS#12675528
STATUSActive
PROPERTY TYPERental - Condominium
Property Description
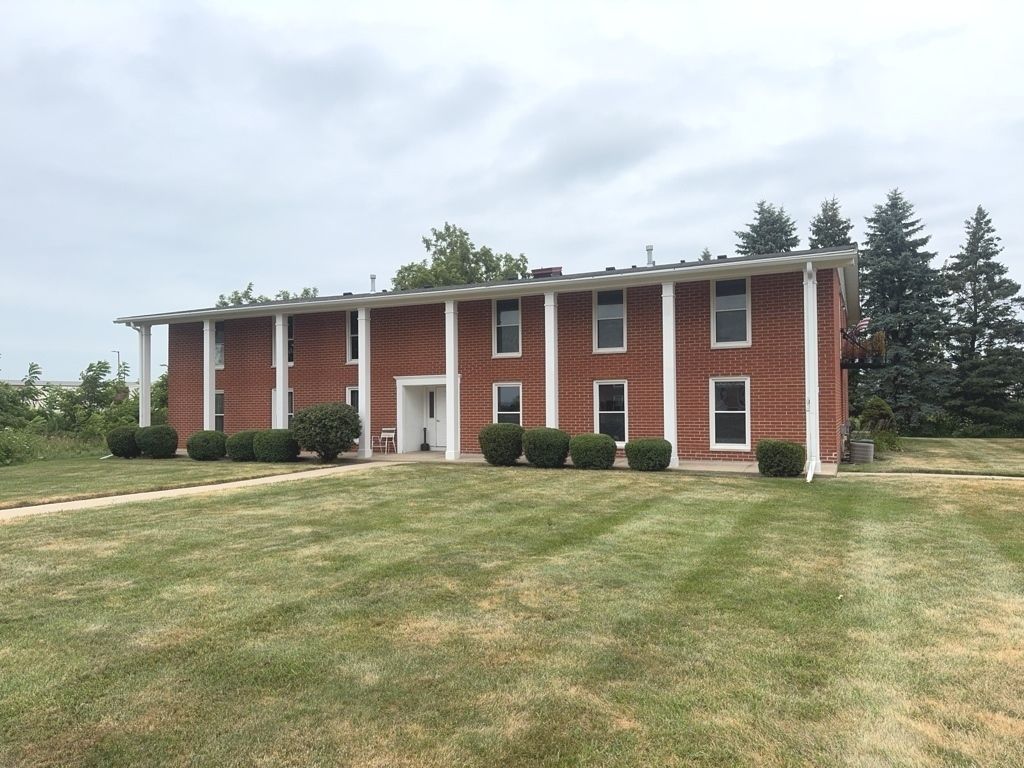
Available immediately! This beautifully remodeled second-floor apartment offers the perfect combination of space, comfort, and convenience. Featuring 2 spacious bedrooms and a fully remodeled bathroom, the home welcomes you with a large eat-in kitchen boasting exceptional cabinet and countertop space, ideal for meal preparation, entertaining, and everyday living. The kitchen flows seamlessly into the oversized living room, creating an open and inviting atmosphere for gatherings with family and friends. Both bedrooms are generously sized and provide ample closet space. New neutral-colored carpeting throughout adds warmth, comfort, and versatility to complement any decor. The updated bathroom features modern finishes and fixtures, completing the home's fresh and stylish appeal. Additional amenities include a full basement with coin-operated washers and dryers, a folding area, and your own private, secure 10' x 8' storage room. Outside, enjoy two assigned parking spaces and a spacious courtyard offering plenty of room to relax, picnic, grill, or spend time outdoors with family and friends. Conveniently located near shopping, dining, parks, and schools within the Walworth J1 School District, including Walworth Elementary and Big Foot High School. No pets permitted. Non-smoking and non-vaping building and unit. Credit, background, and rental history verification required for all occupants age 18 and older. Move-in ready and exceptionally maintained, this inviting apartment is ready to welcome you home.
Property Features
Property Type: Rental - Condominium
Basement: Unfinished, Full
Basement: Yes
Cooling: Central Air
Heating: Natural Gas, Forced Air
Lot Size: 195 X 384
Roof Type: Asphalt
Stories: 2.0
Year Built: 1975
Amenities
1st Floor Bedroom
Storage
Feature Descriptions
Additional rooms: No additional rooms
Additional Structures: None
Appliances: Range, Refrigerator
Association Amenities: Coin Laundry, Storage
Dining Room: None
Exterior: Brick
Laundry: Common Area
Lot: Landscaped
Lot Dimensions: 195 X 384
Other Equipment: CO Detectors
Parking: Asphalt, Assigned, Yes
Rent Includes: Water, Scavenger, Exterior Maintenance, Lawn Care, Snow Removal
Sewer: Public Sewer
Total Rooms: 4
Township: Walworth
Water: Public
Room Sizes
Bedroom 2: 13X12
Kitchen: 15X13
Living Room: 18X12
Primary Bedroom: 15X13
Listed By / Shown By
Listed By
Agency Name: Realty Executives Cornerstone
Agency Phone: 815-788-9000
Shown By
Agent Name: Tarina Frisella
Agent Phone: (815) 509-8880
Agency Title: Dickerson & Nieman Realtors


Tarina Frisella
Cell: (815) 509-8880
Email Me


Member Participants (and their affiliated licensees, if applicable) shall indicate on their websites that IDX information is provided exclusively for consumers’ personal non-commercial use, that it may not be used for any purpose other than to identify prospective properties consumers may be interested in purchasing, that the data is deemed reliable but is not guaranteed by MLS GRID, and that the use of the MLS GRID Data may be subject to an end user license agreement prescribed by the Member Participant’s applicable MLS if any and as amended from time to time. MLS GRID may, at its discretion, require use of other disclaimers as necessary to protect Member Participant, and/or their MLS from liability.
Based on information submitted to the MLS GRID. All data is obtained from various sources and may not have been verified by broker or MLS GRID. Supplied Open House Information is subject to change without notice. All information should be independently reviewed and verified for accuracy. Properties may or may not be listed by the office/agent presenting the information.
Privacy Policy / DMCA Notice / ADA Accessibility


This site is hosted, designed and copyright
© 1994 - 2026 by
Delta Media Group, Inc. -- Patent Pending --
418 Beloit Street, Unit 15 | MLS# 12675528
This property located at 418 Beloit Street, Unit 15, Walworth, WI 53184 is currently listed for rent with an asking price of $1,250 / Monthly. Search Walworth real estate on tarinafrisella.dickersonnieman.com today.