

BEDS0
BATHS
SQUARE FEET3,024
MLS#202604663
STATUSActive
PROPERTY TYPEMulti Unit - Multiple
SCHOOLRiver Ridge
Property Description
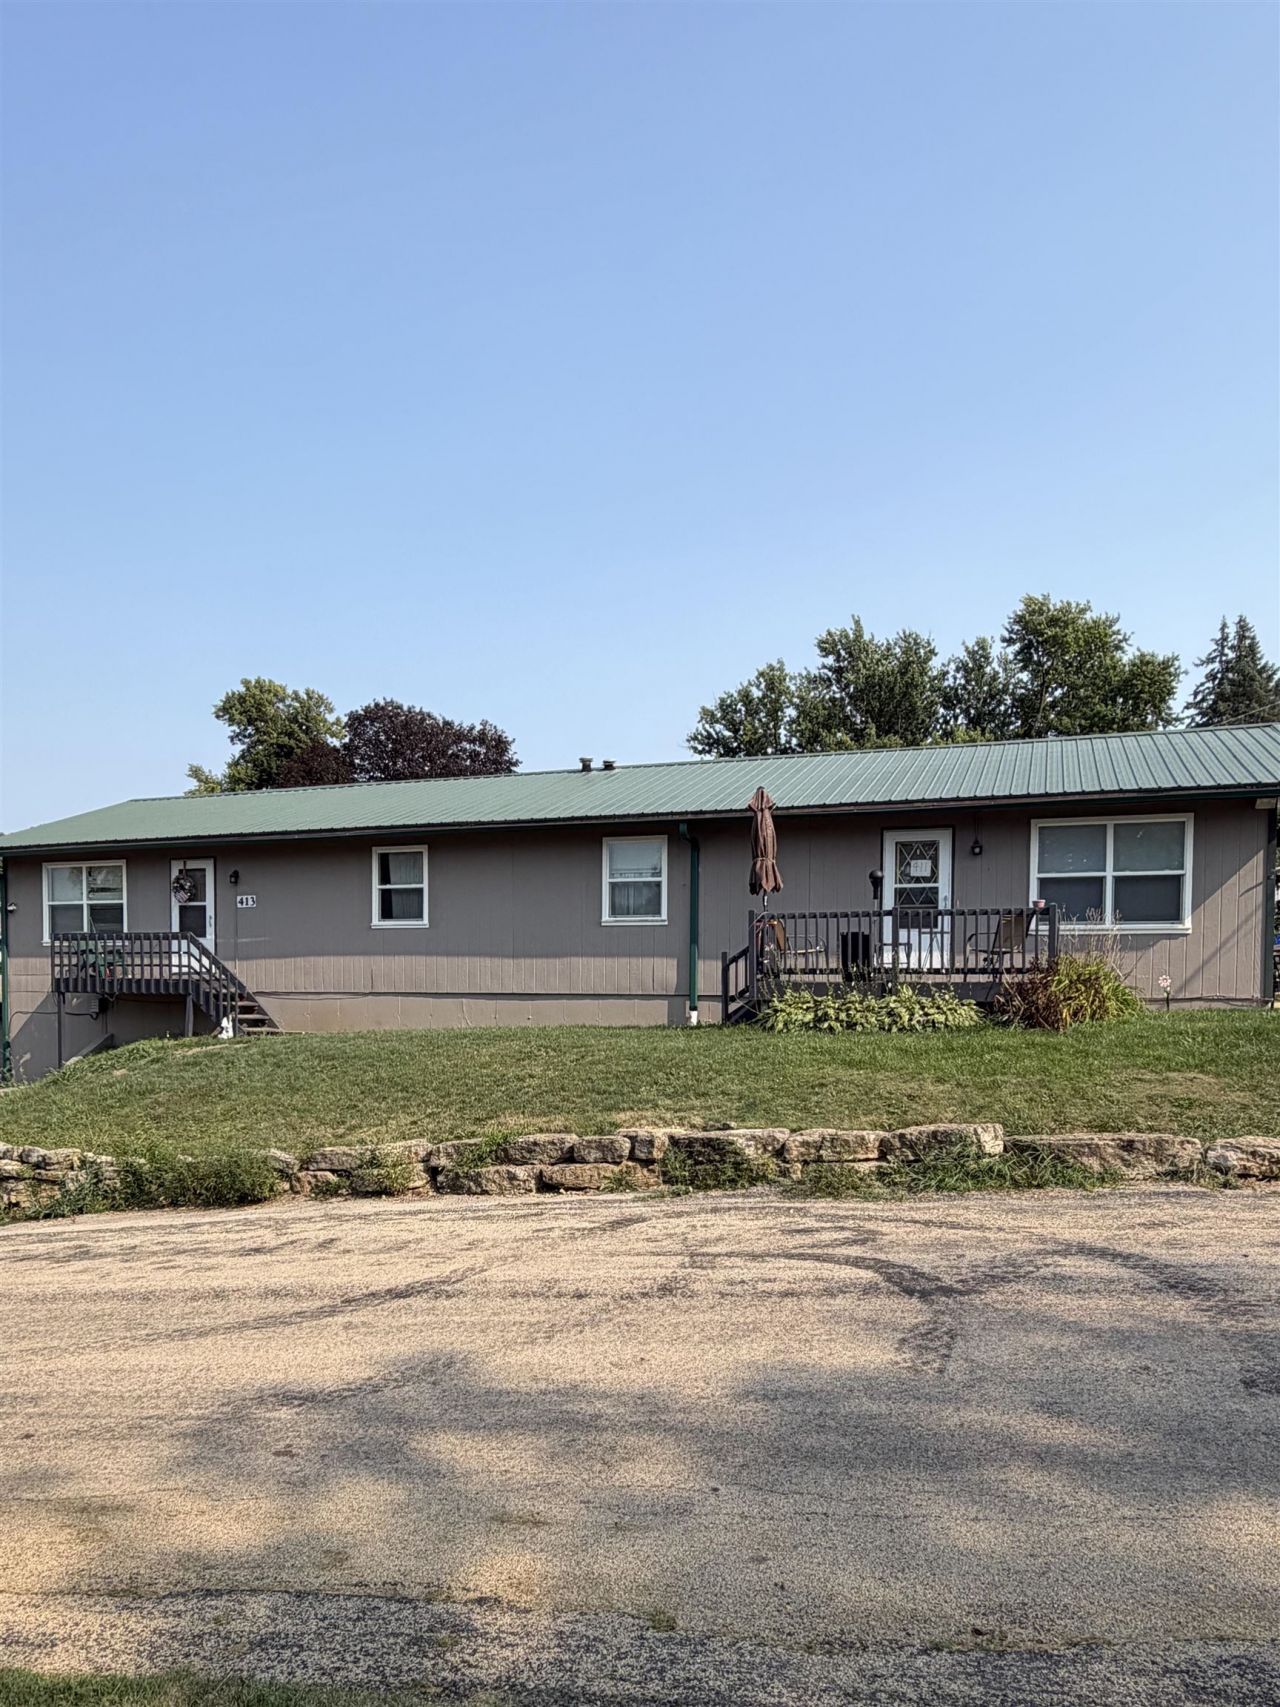
Discover an exceptional investment opportunity or owner-occupied duplex offering generous living space, versatile layouts, and excellent income potential. Unit 413 features an expansive 2,016 square feet with 3 bedrooms and 2 full bathrooms. This spacious home includes a welcoming main level featuring 2 bedrooms, 1 bathroom, and living room, dining area and kitchen plus a finished lower level complete with a large family room and a dedicated office - perfect for working from home, entertaining, or creating additional living space. Unit 411 offers 1,008 square feet on the main level with 2 bedrooms and 1 full bathroom. The functional layout includes a bright living room, dining area, and kitchen. The lower level provides an additional 1,008 square feet of unfinished space along with a convenient half bathroom, offering endless possibilities for storage, a workshop, or future expansion. Both units feature separate unities, private laundry, a patio for outdoor enjoyment and the convenience of off-street parking. Whether youre looking to expand your investment portfolio or live in one unit while generating rental income from the other, this well-designed duplex offers space, flexibility, and outstanding potential.
Property Features
Property Type: Multi Unit - Multiple
Cooling: Central Air
Heating: Forced Air, Natural Gas
Home Style: 2 Units
Roof Type: Metal
Taxes: $4,772
Appliances
Dishwasher
Dryer
Microwave
Refrigerator
Stove/Cooktop
Washer
Feature Descriptions
Days on Site: 15
Exterior: Vinyl
General Features: Additional Parking, County Taxes, Deck, Laundry in Unit, Patio
Separate Utilities: Yes
Sewer: City
Water: City
Local Schools
School District: River Ridge
Listed By / Shown By
Listed By
Agency Name: JIM SULLIVAN REALTY
Shown By
Agent Name: Tarina Frisella
Agent Phone: (815) 509-8880
Agency Title: Dickerson & Nieman Realtors

Estimate Your Payment
Estimated Payment
$ 1,077.07 per month $600.68 Principal & Interest $397.67 Property Tax $78.72 Homeowner's InsuranceChange Payment Information

Tarina Frisella
Cell: (815) 509-8880
Email Me

Privacy Policy / DMCA Notice / ADA Accessibility


This site is hosted, designed and copyright
© 1994 - 2026 by
Delta Media Group, Inc. -- Patent Pending --
411 E Sycamore Street | MLS# 202604663
This multi-family property located at 411 E Sycamore Street, Elizabeth, IL 61028 is currently listed for sale with an asking price of $269,900. E Sycamore Street is located within the River Ridge school district. Search Elizabeth real estate on tarinafrisella.dickersonnieman.com today.