

BEDS2
BATHS1 full
SQUARE FEET890
MLS#2029593
STATUSOffer-No Show
PROPERTY TYPEResidential - Single Family
SUBDIVISIONMayfair Park
SCHOOLMadison
Listing Courtesy of:
Keller Williams Realty
Agency Contact: Pref: 608-535-9909

Property Description
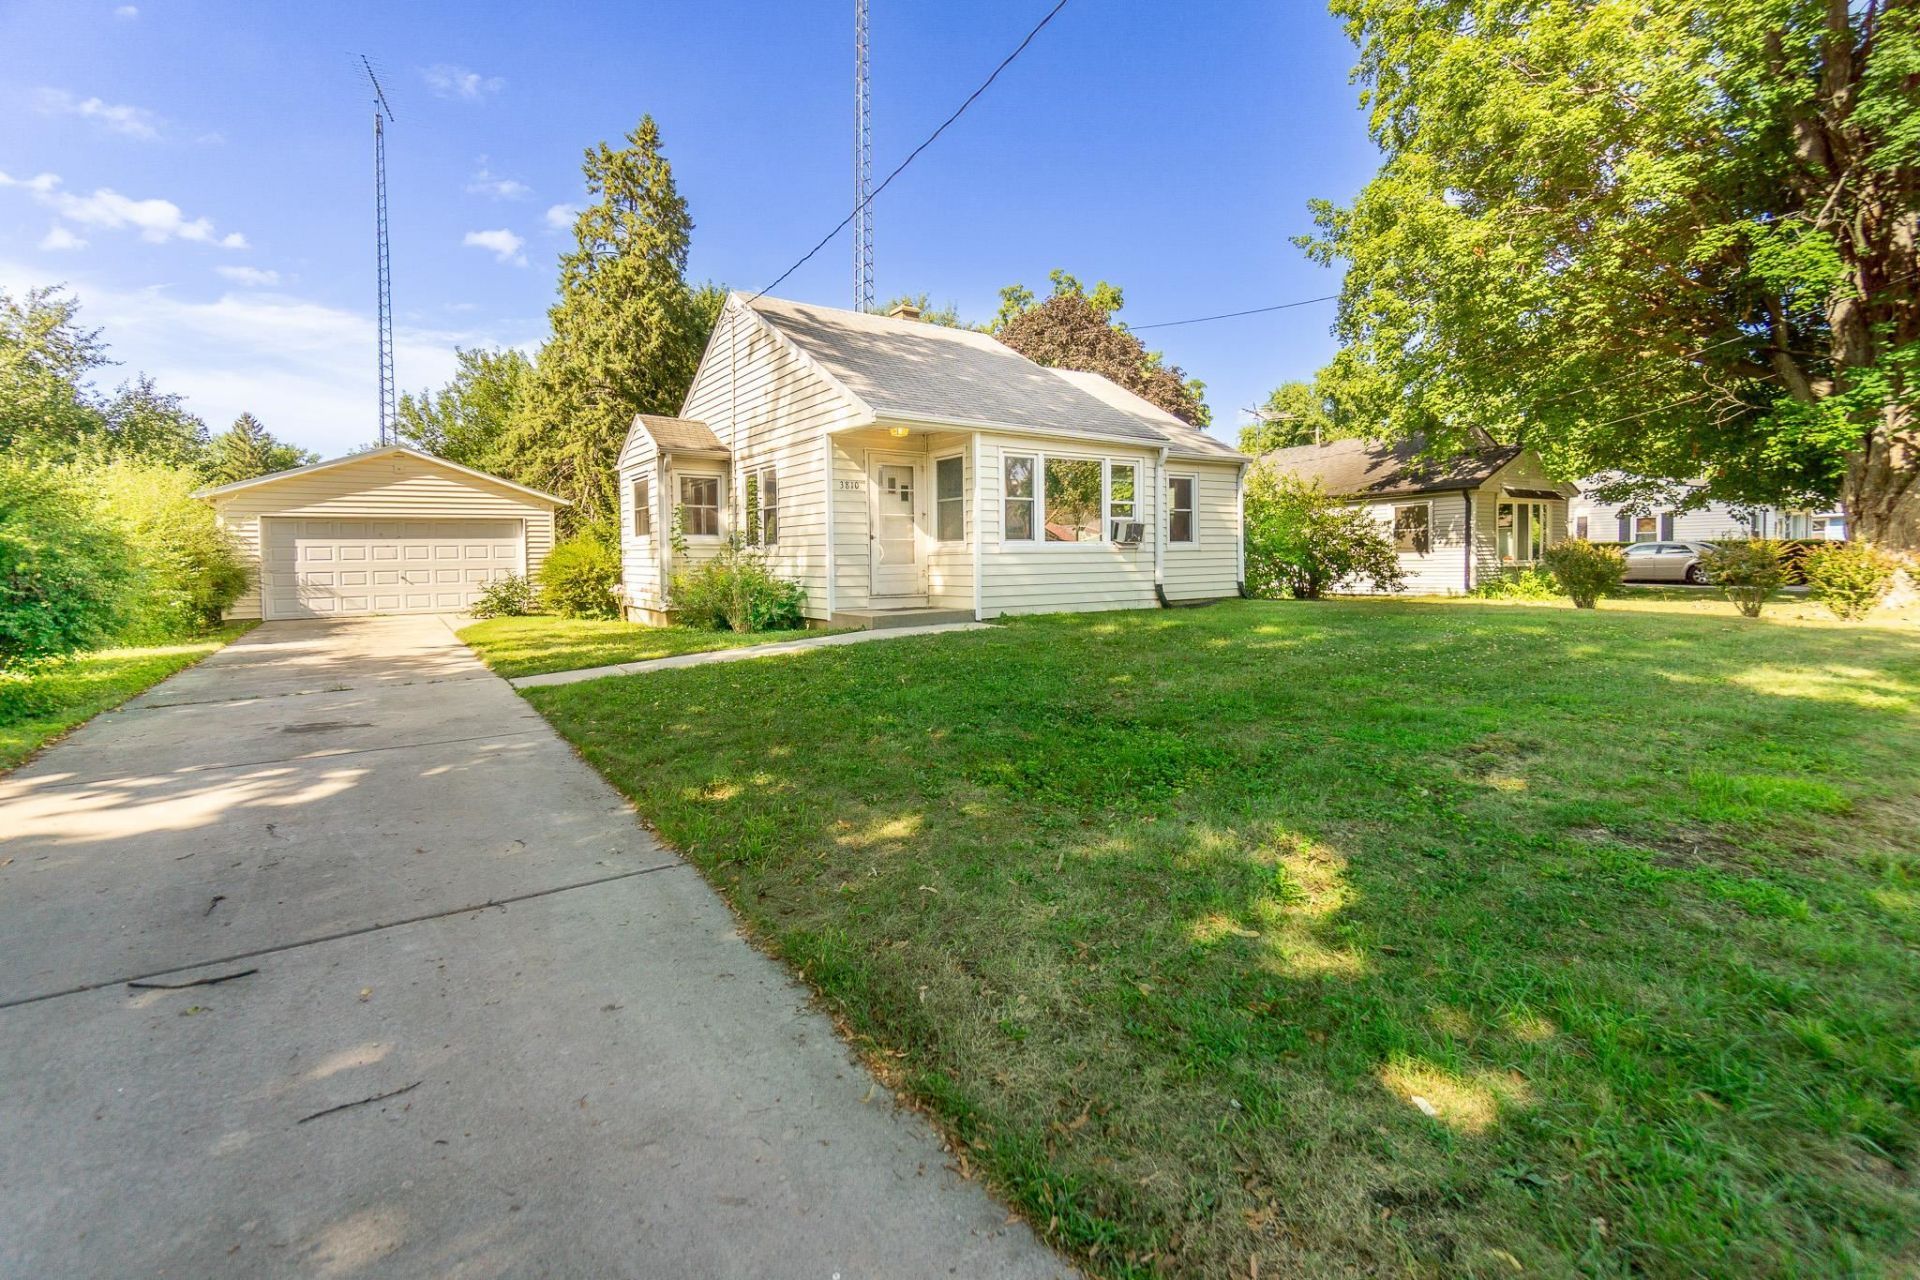
Opportunity awaits in this ranch home situated on nearly a quarter-acre lot, priced almost $100,000 below the City of Madison assessed value. Conveniently located on the bus line and within walking distance of parks and grocery stores, this 2-bedroom, 1-bath home is ready for its next chapter. This home has been smoked in and will require renovation, making it an excellent opportunity to build equity. Bring your vision and transform this East Side Madison home into exactly what you want. Outside, you'll find a spacious backyard with plenty of room to enjoy, along with a very nice detached garage that's ready for electricity to be added. Additional features include radiant heat and an electric water heater.
Property Features
Property Type: Residential - Single Family
Fuel Type: Oil
Garage: 2
Lot Size:
Stories: 1.0
Taxes: $4,991
Year Built: 1951
Amenities
Vinyl
Feature Descriptions
Days on Site: 9
Exterior: Vinyl
Garage: 2 car, Detached
Heating/Cooling: Radiant
Lot: Sidewalk
Lot Dimensions: 70X150
Water/Waste: Municipal water, Municipal sewer
Room Sizes
Primary Bedroom: 12x10 Level M
Bedroom 2: 10x9 Level M
Kitchen: 13x12 Level M
Living/Great Room: 16x13 Level M
Local Schools
High School: East
Middle School: Sherman
Elementary School: Sandburg
School District: Madison
Listed By / Shown By
Listed By
Agency Name: Keller Williams Realty
Agency Contact: Pref: 608-535-9909
Shown By
Agent Name: Tarina Frisella
Agent Phone: (815) 509-8880
Agency Title: Dickerson & Nieman Realtors
Estimate Your Payment
Estimated Payment
$ 919.11 per month $444.89 Principal & Interest $415.92 Property Tax $58.30 Homeowner's InsuranceChange Payment Information

Tarina Frisella
Cell: (815) 509-8880
Email Me

This information, provided by seller, listing broker, and other parties, may not have been verified.
Copyright © 2026 South Central Wisconsin MLS Corporation. All rights reserved
Privacy Policy / DMCA Notice / ADA Accessibility


This site is hosted, designed and copyright
© 1994 - 2026 by
Delta Media Group, Inc. -- Patent Pending --
3810 Sycamore Avenue | MLS# 2029593
This single family home located at 3810 Sycamore Avenue, Madison, WI 53714 is currently listed for sale with an asking price of $199,900. This property was built in 1951 and has 2 bedrooms and 1 full baths with 890 sq. ft. Sycamore Avenue is located in the Mayfair Park subdivision within the Madison school district. Search Mayfair Park real estate on tarinafrisella.dickersonnieman.com today.