

BEDS3
BATHS3 full 1 partial
SQUARE FEET1,933
MLS#12629265
STATUSContingent
PROPERTY TYPEResidential - Townhouse
SUBDIVISIONEagles Landing
SCHOOLDistrict 5
Property Description
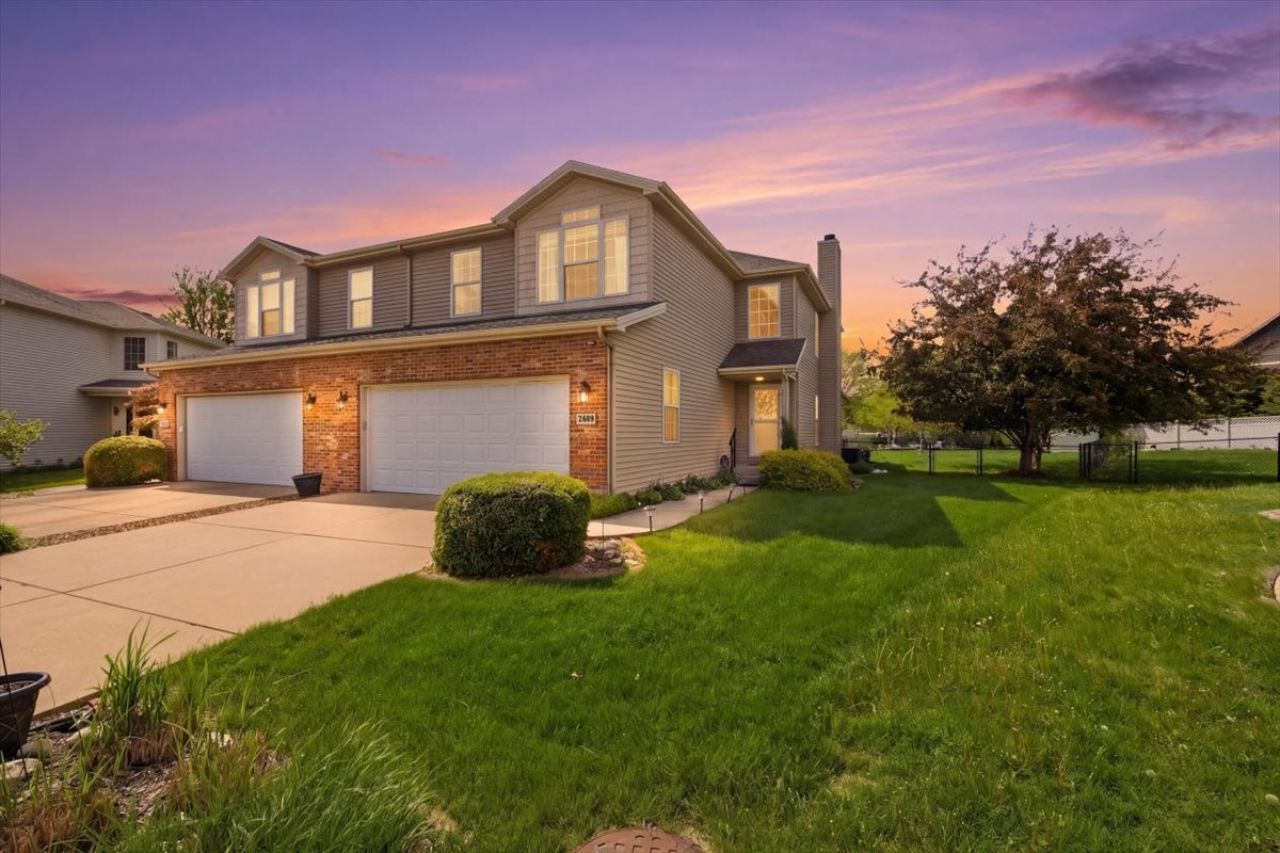
Model-home vibes without the please don't touch anything pressure This stunning 2-story townhome truly shows like a dream! The spacious 15x17 primary suite is your personal retreat-featuring a vaulted ceiling, large walk-in closet , and a spa-like ensuite with double sinks , a relaxing jacuzzi tub , and a generous walk-in shower The star of the show? A fabulous 4-seasons (Heat and Air) room that flows seamlessly out to a private patio and a generously sized pie-shaped backyard -perfect for morning coffee. Unwind downstairs, the finished basement brings the fun with: A spacious family room, Full bath Dedicated pool table area (yes... it can stay ) The kitchen is ready to host everything from casual brunches to full-on holiday feasts : Oversized eat-in area + breakfast bar seating, Sleek, high-end stainless steel appliances A chef-worthy downdraft double oven -because one oven is never enough stylish functional, and built for both relaxing and entertaining -this one checks all the boxes and then some! Garage floor has epoxy coating.
Property Features
Property Type: Residential - Townhouse
Basement: Egress Window, Unfinished, Bath/Stubbed, Full
Basement: Yes
Cooling: Central Air
Fireplaces: 1
Garage: 2
Heating: Forced Air, Natural Gas
Lot Size: 28 X 166
Stories: 2.0
Taxes: $5,661
Year Built: 2002
Amenities
Vaulted Ceiling(s)
Walk-In Closet(s)
Feature Descriptions
Additional rooms: Enclosed Porch Heated, Other Room, Family Room
Appliances: Dishwasher, Range
Association Includes: Other
Bath Features: Whirlpool
Exterior: Vinyl Siding, Brick
Fireplace: Wood Burning, Gas Log
HOA Fee: 420/ Annually
Laundry: Upper Level, Electric Dryer Hookup
Lot Dimensions: 28 X 166
Other Equipment: Ceiling Fan(s)
Parcel#: 1424227062
Parking: Concrete, Garage Door Opener, Yes, Garage Owned, Attached, Garage
Pet Allowed: Cats OK, Dogs OK
Sewer: Public Sewer
Total Rooms: 8
Township: Dry Grove
Water: Public
Room Sizes
Enclosed Porch Heated: 14X15
Other Room: 7X9
Family Room - Down: 19X23
Bedroom 2: 10X16
Bedroom 3: 11X12
Family Room: 26X25
Kitchen: 12X23
Laundry: 3X4
Living Room: 14X22
Primary Bedroom: 15X17
Local Schools
High School: Normal Community High School
Middle School: Chiddix Jr High
Elementary School: Grove Elementary
School District: District 5
Listed By / Shown By
Listed By
Agency Name: RE/MAX Rising
Agency Phone: 309-340-1000
Shown By
Agent Name: Tarina Frisella
Agent Phone: (815) 509-8880
Agency Title: Dickerson & Nieman Realtors

Estimate Your Payment
Estimated Payment
$ 1,289.85 per month $723.31 Principal & Interest $471.75 Property Tax $94.79 Homeowner's InsuranceChange Payment Information

Tarina Frisella
Cell: (815) 509-8880
Email Me


Member Participants (and their affiliated licensees, if applicable) shall indicate on their websites that IDX information is provided exclusively for consumers’ personal non-commercial use, that it may not be used for any purpose other than to identify prospective properties consumers may be interested in purchasing, that the data is deemed reliable but is not guaranteed by MLS GRID, and that the use of the MLS GRID Data may be subject to an end user license agreement prescribed by the Member Participant’s applicable MLS if any and as amended from time to time. MLS GRID may, at its discretion, require use of other disclaimers as necessary to protect Member Participant, and/or their MLS from liability.
Based on information submitted to the MLS GRID. All data is obtained from various sources and may not have been verified by broker or MLS GRID. Supplied Open House Information is subject to change without notice. All information should be independently reviewed and verified for accuracy. Properties may or may not be listed by the office/agent presenting the information.
Privacy Policy / DMCA Notice / ADA Accessibility


This site is hosted, designed and copyright
© 1994 - 2026 by
Delta Media Group, Inc. -- Patent Pending --
3400 Horse Creek Drive | MLS# 12629265
This townhouse located at 3400 Horse Creek Drive, Normal, IL 61761 is currently listed for sale with an asking price of $325,000. This property was built in 2002 and has 3 bedrooms and 3 full and 1 partial baths with 1933 sq. ft. Horse Creek Drive is located in the Eagles Landing subdivision within the District 5 school district. Search Eagles Landing real estate on tarinafrisella.dickersonnieman.com today.