

BEDS3
BATHS2 full
SQUARE FEET1,480
MLS#2029598
STATUSActive
PROPERTY TYPEResidential - Single Family
SCHOOLAdams-Friendship
Listing Courtesy of:
Berkshire Hathaway HomeServices True Realty
Agency Phone: 608-239-2559

Property Description
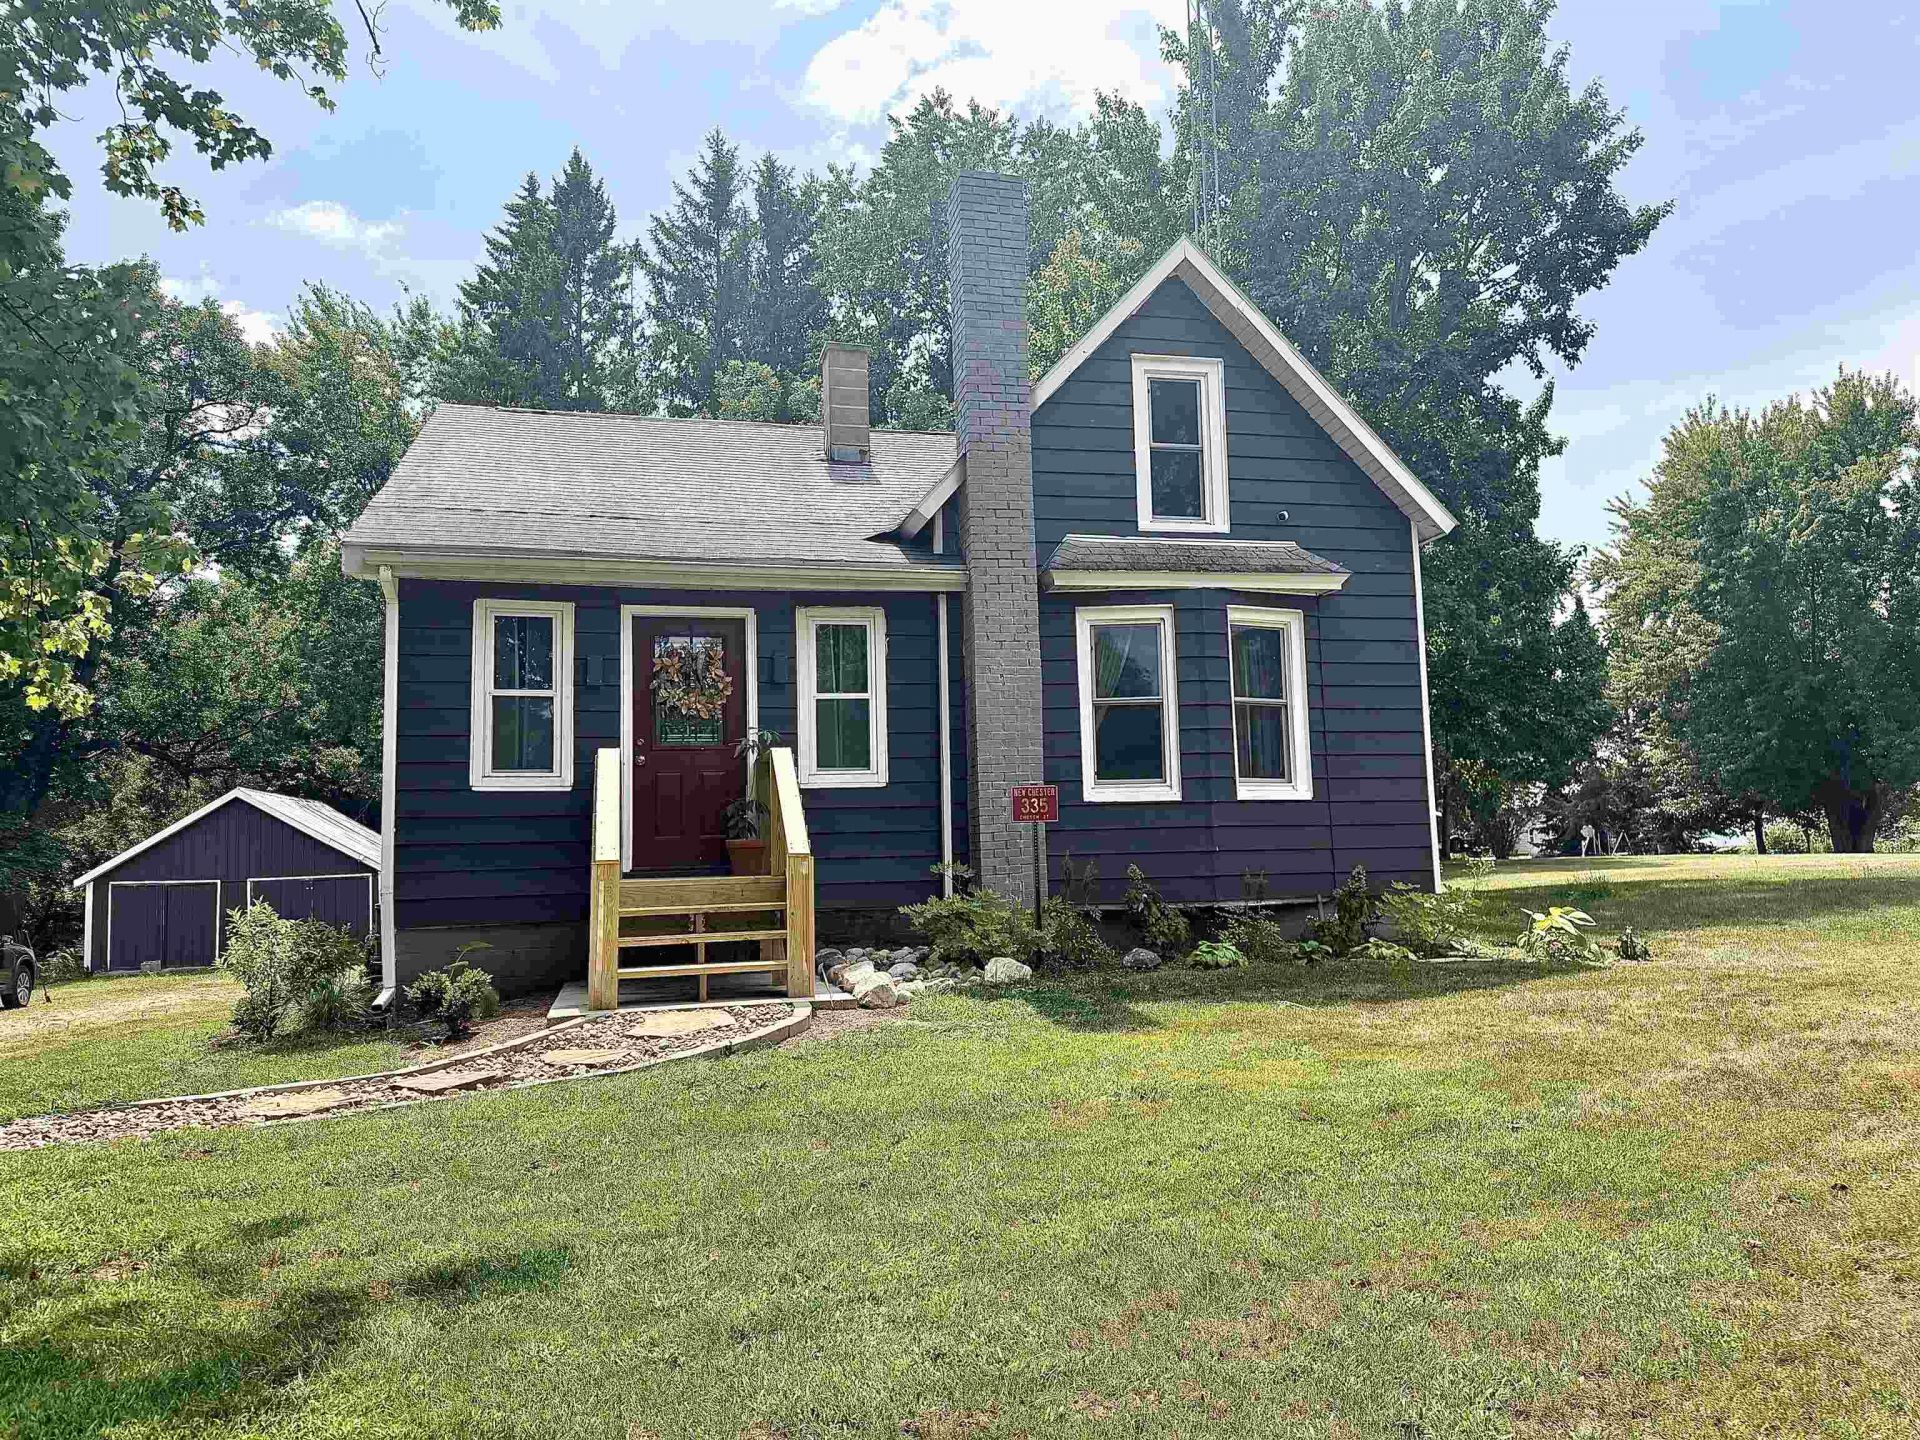
Welcome to your dream country retreat! This beautifully updated, move-in-ready farmhouse-style home sits on a double corner lot spanning 0.43 acres, offering the perfect blend of modern comfort and peaceful, rural living. Boasting three bedrooms and two full bathrooms, this 1,480-square-foot property features main floor laundry, a main floor bedroom, and a sunroom that is great for reading and relaxing. Outside you'll find a meticulously landscaped yard that is filled with flower gardens, vegetable gardens, and fruit trees inlcuding peach trees, a honeycrisp apple tree, a cortland apple tree, and a cherry tree. Not to mention berry bushes including Raspberries, Blackberries, and Honeyberries! A UHP Basic Home Warranty is also being offered, bringing a sense of added security!
Property Features
Property Type: Residential - Single Family
Fuel Type: Oil
Garage: 2
Lot Size:
Stories: 1.5
Taxes: $1,136
Amenities
Aluminum/Steel
Feature Descriptions
Days on Site: 9
Exterior: Aluminum/Steel
Garage: 2 car, Detached
Heating/Cooling: Forced air, Window AC
Lot: Corner, Rural-not in subdivision
Water/Waste: Well, Non-Municipal/Prvt dispos
Room Sizes
Primary Bedroom: 13x13 Level U
Bedroom 2: 12x17 Level U
Bedroom 3: 13x8 Level M
Dining Room: 13x12
Kitchen: 13x12 Level M
Living/Great Room: 13x13 Level M
Local Schools
High School: Adams-Friendship
Middle School: Adams-Friendship
Elementary School: Adams
School District: Adams-Friendship
Listed By / Shown By
Listed By
Agency Name: Berkshire Hathaway HomeServices True Realty
Agency Phone: 608-239-2559
Shown By
Agent Name: Tarina Frisella
Agent Phone: (815) 509-8880
Agency Title: Dickerson & Nieman Realtors
Estimate Your Payment
Estimated Payment
$ 673.63 per month $511.88 Principal & Interest $94.67 Property Tax $67.08 Homeowner's InsuranceChange Payment Information

Tarina Frisella
Cell: (815) 509-8880
Email Me

This information, provided by seller, listing broker, and other parties, may not have been verified.
Copyright © 2026 South Central Wisconsin MLS Corporation. All rights reserved
Privacy Policy / DMCA Notice / ADA Accessibility


This site is hosted, designed and copyright
© 1994 - 2026 by
Delta Media Group, Inc. -- Patent Pending --
335 Church Street | MLS# 2029598
This single family home located at 335 Church Street, Oxford, WI 53952 is currently listed for sale with an asking price of $230,000. This property has 3 bedrooms and 2 full baths with 1480 sq. ft. Church Street is located within the Adams-Friendship school district. Search Oxford real estate on tarinafrisella.dickersonnieman.com today.