

BEDS2
BATHS2 full
SQUARE FEET1,169
MLS#12726828
STATUSContingent
PROPERTY TYPEResidential - Single Family
SCHOOLDistrict 120
Property Description
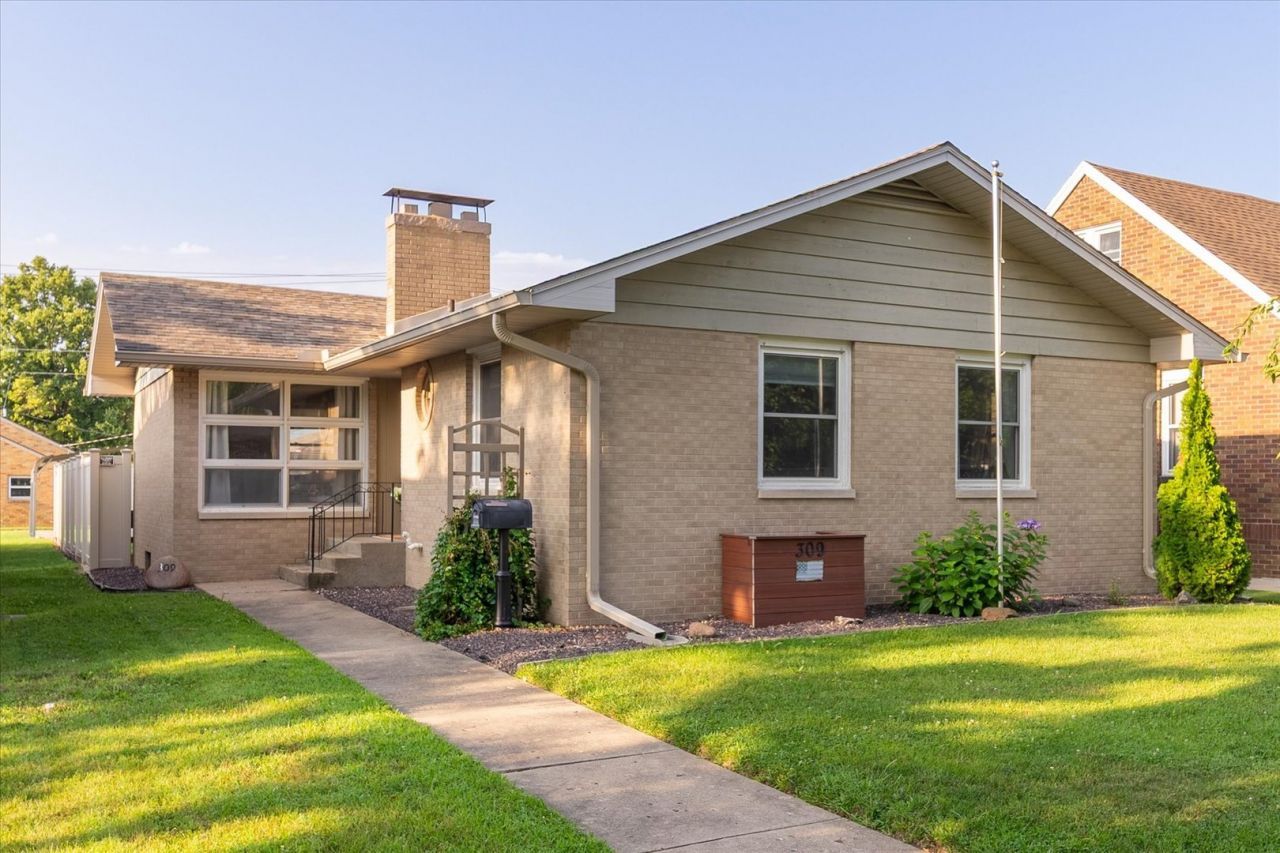
Showing/offer deadline is 4:00 p.m. Sunday, August 9. A rarity in the Illinois Valley area - a 2-bedroom ranch with a total of 2 full baths within, and boasting a gorgeous fully-fenced back yard! The house sports a cool, elegant look with soft edges that make the most of the abundant natural light flowing from the large windows throughout. Golden hardwood floors radiate a warm glow, adding to the comfortable feeling of Home. The open-concept layout flows immediately from the front entry. A large living room showcases a beautiful wood-burning fireplace, bookended by a bank of windows tracking along the back wall, offering a feel of inside-outside harmony. It's a luxury to have a floor plan that effortlessly incorporates a separate dining area. The kitchen will delight chefs with its perfect triangle, and the garden window makes the space fresh and bright. Two spacious bedrooms and a lovely full bath complete the main level - but there's More! Venture downstairs to discover the full, Dry basement that doubles your living space! Roomy laundry area, workshop nook, 2 separate sinks and the components of another full bathroom, plus scads of storage opportunity. The showstopper is the Family Room, boasting enough room for a true gaming haven or overflow entertainment center. Speaking of entertainment, you'll fall in love with the covered porch overlooking that large, private yard. Together, they create a dream venue for gatherings of family and friends, or solitary repose - your choice. This solid house has been well-maintained with up-dated electrical, fresh paint, newer vinyl replacement windows, newly-cleaned air ducts, new HWH and new wash machine. A large 1-car garage affords extra storage room - married with the massive 2-vehicle carport, you've got ample room for your Stuff. Oglesby is a uniquely desirable location, and this Home may be as close to perfect as you'll ever get. Ditch your plans and book a showing immediately!!
Property Features
Property Type: Residential - Single Family
Basement: Yes
Basement: Partially Finished, Full
Cooling: Central Air
Fireplaces: 1
Garage: 1
Heating: Natural Gas, Forced Air
Lot Size: 0.15 Acres
Roof Type: Asphalt
Taxes: $3,820
Year Built: 1956
Amenities
Dry Bar
1st Floor Bedroom
1st Floor Full Bath
Feature Descriptions
Additional rooms: Family Room
Appliances: Range, Microwave, Refrigerator, Washer, Dryer, Gas Cooktop, Gas Oven
Association Includes: None
Dining Room: Separate
Exterior: Brick
Fireplace: Wood Burning
Fireplace Location(s): Living Room
Lot Dimensions: 41X167
Other Equipment: Water Heater-Gas
Parcel#: 1836111006
Parking: Garage Door Opener, Carport, Yes, Garage Owned, Detached, Owned, Garage
Sewer: Public Sewer
Total Rooms: 7
Township: LaSalle
Water: Public
Room Sizes
Family Room - Down: 19X15
Bedroom 2: 12X11
Dining Room: 12X9
Family Room: 19X15
Kitchen: 11X10
Laundry: 13X11
Living Room: 19X16
Primary Bedroom: 14X12
Local Schools
High School: La Salle-Peru Twp High School
Middle School: Washington Elementary School
Elementary School: Lincoln Elementary School
School District: District 120
Listed By / Shown By
Listed By
Agency Name: Landmark Realty of Illinois LLC
Agency Phone: 815-875-1221
Shown By
Agent Name: Tarina Frisella
Agent Phone: (815) 509-8880
Agency Title: Dickerson & Nieman Realtors

Estimate Your Payment
Estimated Payment
$ 746.26 per month $378.35 Principal & Interest $318.33 Property Tax $49.58 Homeowner's InsuranceChange Payment Information

Tarina Frisella
Cell: (815) 509-8880
Email Me


Member Participants (and their affiliated licensees, if applicable) shall indicate on their websites that IDX information is provided exclusively for consumers’ personal non-commercial use, that it may not be used for any purpose other than to identify prospective properties consumers may be interested in purchasing, that the data is deemed reliable but is not guaranteed by MLS GRID, and that the use of the MLS GRID Data may be subject to an end user license agreement prescribed by the Member Participant’s applicable MLS if any and as amended from time to time. MLS GRID may, at its discretion, require use of other disclaimers as necessary to protect Member Participant, and/or their MLS from liability.
Based on information submitted to the MLS GRID. All data is obtained from various sources and may not have been verified by broker or MLS GRID. Supplied Open House Information is subject to change without notice. All information should be independently reviewed and verified for accuracy. Properties may or may not be listed by the office/agent presenting the information.
Privacy Policy / DMCA Notice / ADA Accessibility


This site is hosted, designed and copyright
© 1994 - 2026 by
Delta Media Group, Inc. -- Patent Pending --
309 W 2nd Street | MLS# 12726828
This single family home located at 309 W 2nd Street, Oglesby, IL 61348 is currently listed for sale with an asking price of $170,000. This property was built in 1956 and has 2 bedrooms and 2 full baths with 1169 sq. ft. W 2nd Street is located within the District 120 school district. Search Oglesby real estate on tarinafrisella.dickersonnieman.com today.