

BEDS0
BATHS
MLS#2026966
STATUSActive
PROPERTY TYPEMulti Unit - Multiple
SCHOOLMilwaukee
Listing Courtesy of:
Apartment Cash Flow, Inc.
Agency Phone: 651-263-3653

Property Description
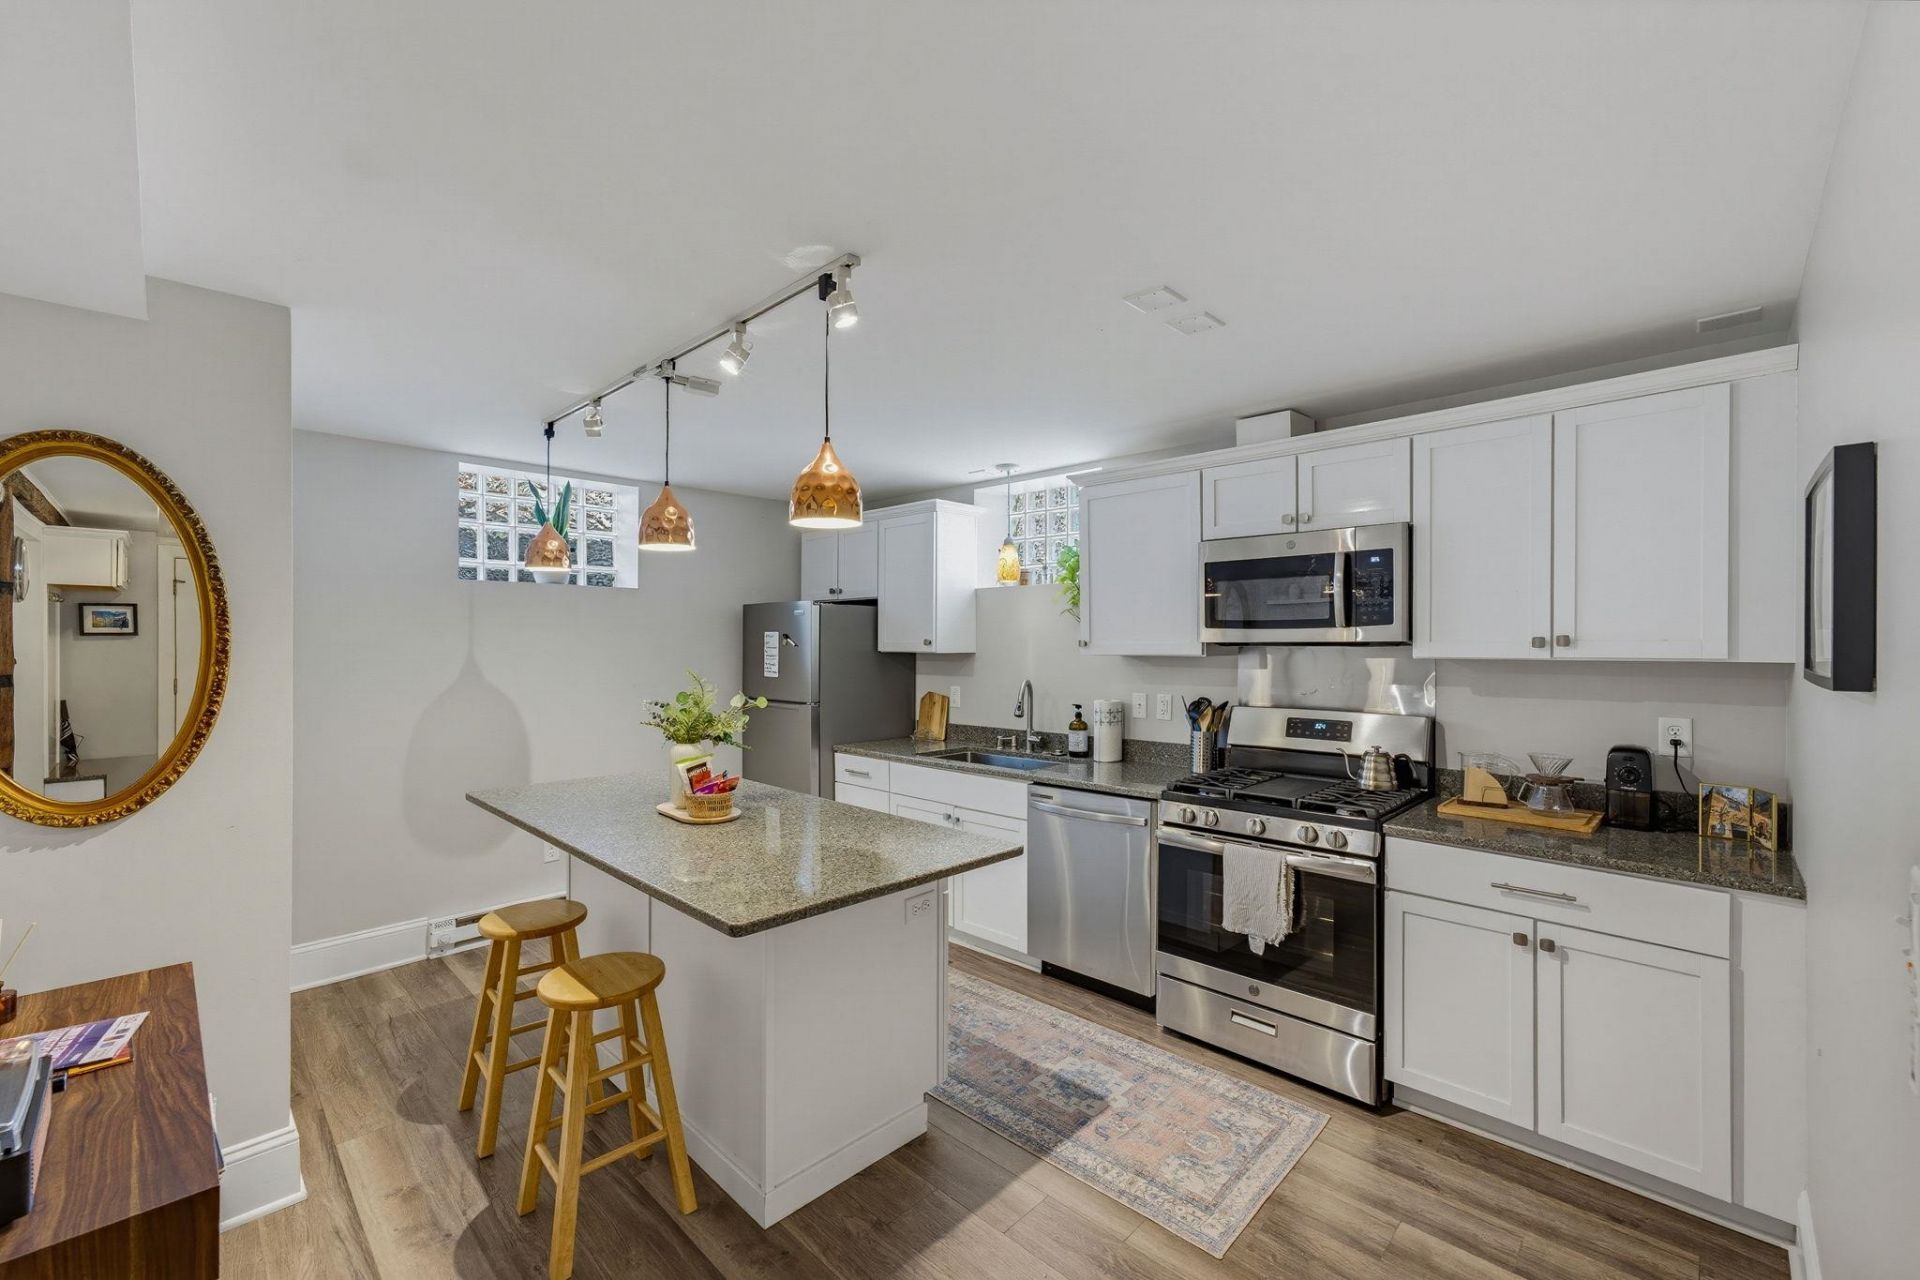
Fully renovated Bay View 5-unit now offered at $1,125,000, providing an approximately 6.2% in-place cap with additional rent upside. The property features four renovated long-term apartments plus one furnished 2-bedroom unit currently operating as a successful Airbnb, offering flexibility for short-term, mid-term, or traditional long-term rental strategies. Current long term rents reach $1,850/month, with recent comparables supporting additional rental upside. Tenants pay gas and electric, with all units separately metered. Recent improvements include a new roof (2017), exhaust vents (2023), modernized interiors, updated kitchens, stainless steel appliances, and contemporary finishes throughout. Off-street parking and onsite laundry. Conveniently located near Kinnickinnic Avenue, South Shore Park, downtown Milwaukee, restaurants, shopping, and Lake Michigan.
Property Features
Property Type: Multi Unit - Multiple
Fuel Type: Natural Gas
Home Style: Apartment building
Taxes: $17,500
Year Built: 1913
Units
Unit 1:
Bedrooms: 2
Full Baths: 1
Parking Description: 1 Space
Square Feet: 1000
Unit 2:
Bedrooms: 2
Full Baths: 1
Parking Description: 1 Space
Square Feet: 850
Unit 3:
Bedrooms: 2
Full Baths: 1
Parking Description: 1 Space
Square Feet: 850
Unit 4:
Bedrooms: 4
Full Baths: 2
Parking Description: 1 Space
Square Feet: 850
Amenities
Brick
Feature Descriptions
Days on Site: 46
Exterior: Brick
Units: 5
Water/Waste: Municipal sewer, Municipal water
Local Schools
High School: Not Assigned
Middle School: Parkside
Elementary School: Parkside
School District: Milwaukee
Listed By / Shown By
Listed By
Agency Name: Apartment Cash Flow, Inc.
Agency Phone: 651-263-3653
Shown By
Agent Name: Tarina Frisella
Agent Phone: (815) 509-8880
Agency Title: Dickerson & Nieman Realtors
Estimate Your Payment
Estimated Payment
$ 4,290.22 per month $2,503.76 Principal & Interest $1,458.33 Property Tax $328.13 Homeowner's InsuranceChange Payment Information

Tarina Frisella
Cell: (815) 509-8880
Email Me

This information, provided by seller, listing broker, and other parties, may not have been verified.
Copyright © 2026 South Central Wisconsin MLS Corporation. All rights reserved
Privacy Policy / DMCA Notice / ADA Accessibility


This site is hosted, designed and copyright
© 1994 - 2026 by
Delta Media Group, Inc. -- Patent Pending --
2436 S Wentworth Avenue | MLS# 2026966
This multi-family property located at 2436 S Wentworth Avenue, Milwaukee, WI 53207 is currently listed for sale with an asking price of $1,125,000. S Wentworth Avenue is located within the Milwaukee school district. Search Milwaukee real estate on tarinafrisella.dickersonnieman.com today.