

BEDS2
BATHS1 full
SQUARE FEET915
MLS#2030546
STATUSActive
PROPERTY TYPEResidential - Condominium
SUBDIVISIONGlacier Edge Square
SCHOOLMiddleton-Cross Plains
Listing Courtesy of:
Madcityhomes.Com
Agency Contact: caleb@madcityhomes.com

Property Description
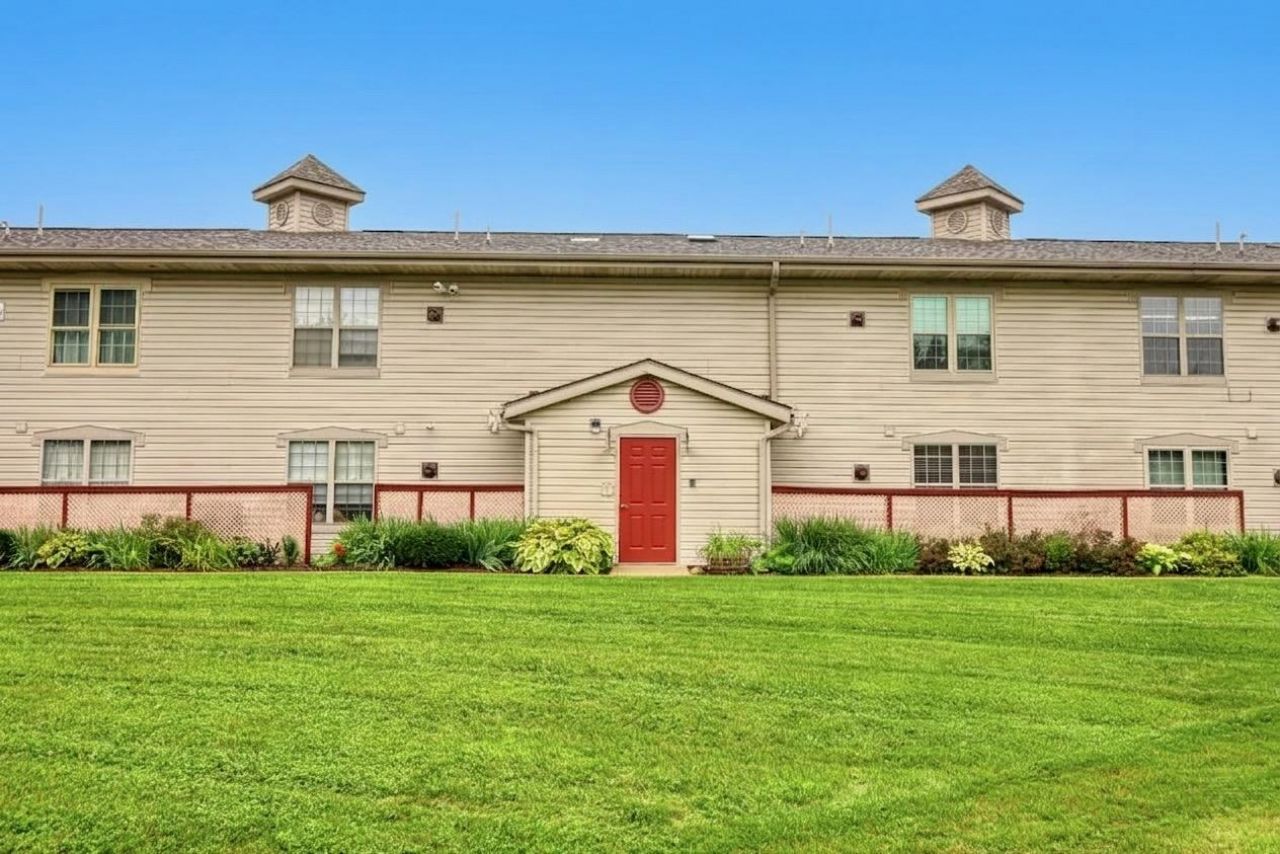
Ground-level 2-bedroom condo in the heart of Cross Plains, within the Middleton-Cross Plains school district and just steps from shops, restaurants and more. The open floor plan extends to a spacious private patio, perfect for relaxing or entertaining. Includes a deeded garage parking space, second outdoor parking spot and garage storage unit. All appliances, including full-size washer and dryer, remain. Recent updates include HVAC, stove, refrigerator, carpeting and garage door. The HOA recently replaced the roof. HOA fees of $260/month cover outdoor maintenance, lawn care, snow removal and shared spaces for easy, low-maintenance living. A great opportunity to stop renting and build equity with affordable condo ownership! Garage parking spot is separate deeded parcel # 113/0707-031-7704-0
Property Features
Property Type: Residential - Condominium
Fuel Type: Natural gas
Taxes: $2,308
Year Built: 1992
Amenities
Vinyl
Feature Descriptions
Basement Unit: Poured concrete foundatn
Condo Fee: $260.00
Exterior: Vinyl
Heating/Cooling: Central air, Forced air
Parking (Per Unit): 1 car Garage, Detached, 1 space assigned
Units: 16
Water/Waste: Municipal sewer, Municipal water
Room Sizes
Primary Bedroom: 13x11 Level M
Bedroom 2: 13x11 Level M
Kitchen: 9x8 Level M
Living/Great Room: 23x13 Level M
Local Schools
High School: Middleton
Middle School: Glacier Creek
Elementary School: Park
School District: Middleton-Cross Plains
Listed By / Shown By
Listed By
Agency Name: Madcityhomes.Com
Agency Contact: caleb@madcityhomes.com
Shown By
Agent Name: Tarina Frisella
Agent Phone: (815) 509-8880
Agency Title: Dickerson & Nieman Realtors
Estimate Your Payment
Estimated Payment
$ 720.95 per month $467.37 Principal & Interest $192.33 Property Tax $61.25 Homeowner's InsuranceChange Payment Information

Tarina Frisella
Cell: (815) 509-8880
Email Me

This information, provided by seller, listing broker, and other parties, may not have been verified.
Copyright © 2026 South Central Wisconsin MLS Corporation. All rights reserved
Privacy Policy / DMCA Notice / ADA Accessibility


This site is hosted, designed and copyright
© 1994 - 2026 by
Delta Media Group, Inc. -- Patent Pending --
2313 Brewery Road | MLS# 2030546
This condo located at 2313 Brewery Road, Cross Plains, WI 53528 is currently listed for sale with an asking price of $210,000. This property was built in 1992 and has 2 bedrooms and 1 full baths with 915 sq. ft. Brewery Road is located in the Glacier Edge Square subdivision within the Middleton-Cross Plains school district. Search Glacier Edge Square real estate on tarinafrisella.dickersonnieman.com today.