

BEDS3
BATHS1 full 1 partial
SQUARE FEET3,456
MLS#202604715
STATUSActive
PROPERTY TYPEResidential - Single Family
SCHOOLAshton Franklin Center School Di
Property Description
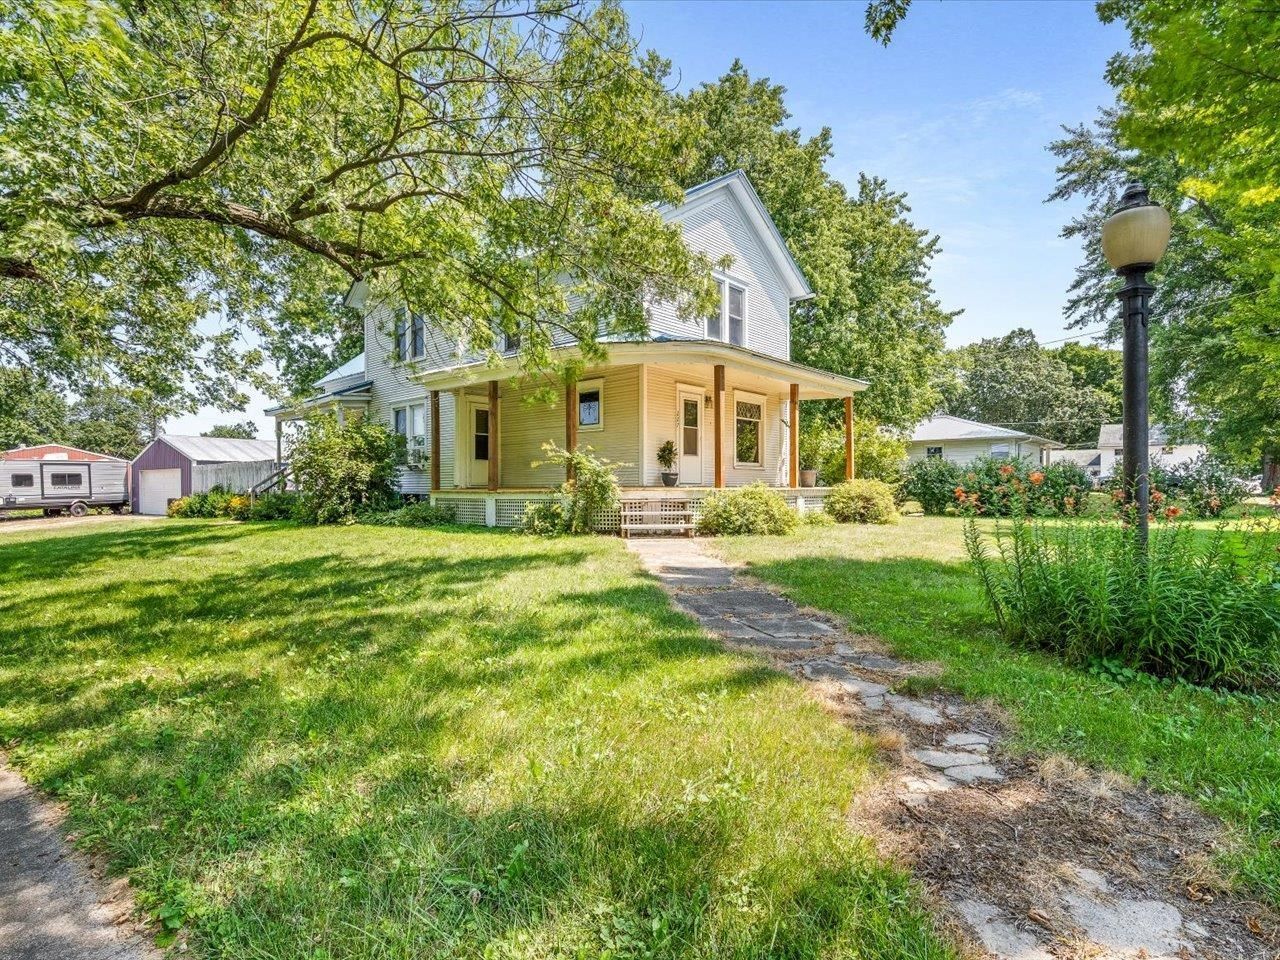
Welcome to this charming home offering timeless character and expansive square footage! Showcasing original wood architecture, detailed trim, and classic craftsmanship throughout. The main level features a spacious kitchen complete with a large center island and a massive walk in pantry housing the refrigerator and abundant storage. Upstairs, you'll find 3 generously sized bedrooms along with a fully updated bathroom from 2018. Laundry room located upstairs for added convenience. Major updates offer newer energy efficient windows. New metal roof in 2018, and a newer water heater. Step outside to a welcoming brand new front deck. Enjoy an entertainer's backyard paradise featuring a private pool with a 2 year young pool liner, surrounding deck, and an oversized, detached 4-car garage!
Property Features
Property Type: Residential - Single Family
Basement: Yes
Cooling: Window Unit
Garage: 4
Heating: Hot Water/Steam
Home Style: 2 Story
Lot Size: 0.40 Acres
Roof Type: Metal
Stories: 2.0
Taxes: $3,261
Appliances
Dryer
Refrigerator
Washer
Feature Descriptions
Basement: Full
Days on Site: 13
Exterior: Vinyl
General Features: Above Ground Pool, Deck, Laundry 2nd Floor, Out Building(s), Deck-Covered
Land features: City/Town
Sewer: City/Community
Water: City/Community
Room Sizes
Bedroom 1: 10 X 12 Level - Upper
Bedroom 2: 15 X 12 Level - Upper
Bedroom 3: 15 X 14 Level - Upper
Kitchen: 16 X 15 Level - Main
Living Room: 15 X 14 Level - Main
Dining Room: 15 X 13 Level - Main
Family Room: 12 X 15 Level - Main
Local Schools
School District: Ashton Franklin Center School Di
Listed By / Shown By
Listed By
Agency Name: Re/Max Professional Advantage
Shown By
Agent Name: Tarina Frisella
Agent Phone: (815) 509-8880
Agency Title: Dickerson & Nieman Realtors

Estimate Your Payment
Estimated Payment
$ 674.51 per month $356.09 Principal & Interest $271.75 Property Tax $46.67 Homeowner's InsuranceChange Payment Information

Tarina Frisella
Cell: (815) 509-8880
Email Me

Privacy Policy / DMCA Notice / ADA Accessibility


This site is hosted, designed and copyright
© 1994 - 2026 by
Delta Media Group, Inc. -- Patent Pending --
227 South Street | MLS# 202604715
This single family home located at 227 South Street, Franklin Grove, IL 61031 is currently listed for sale with an asking price of $160,000. This property has 3 bedrooms and 1 full and 1 partial baths with 3456 sq. ft. South Street is located within the Ashton Franklin Center School Di school district. Search Franklin Grove real estate on tarinafrisella.dickersonnieman.com today.