

BEDS3
BATHS1 full
SQUARE FEET1,000
MLS#2029967
STATUSActive
PROPERTY TYPEResidential - Mobile Home
SUBDIVISIONDellwood
SCHOOLAdams-Friendship
Listing Courtesy of:
Castle Rock Realty
Agency Contact: Pref: 608-472-1611

Property Description
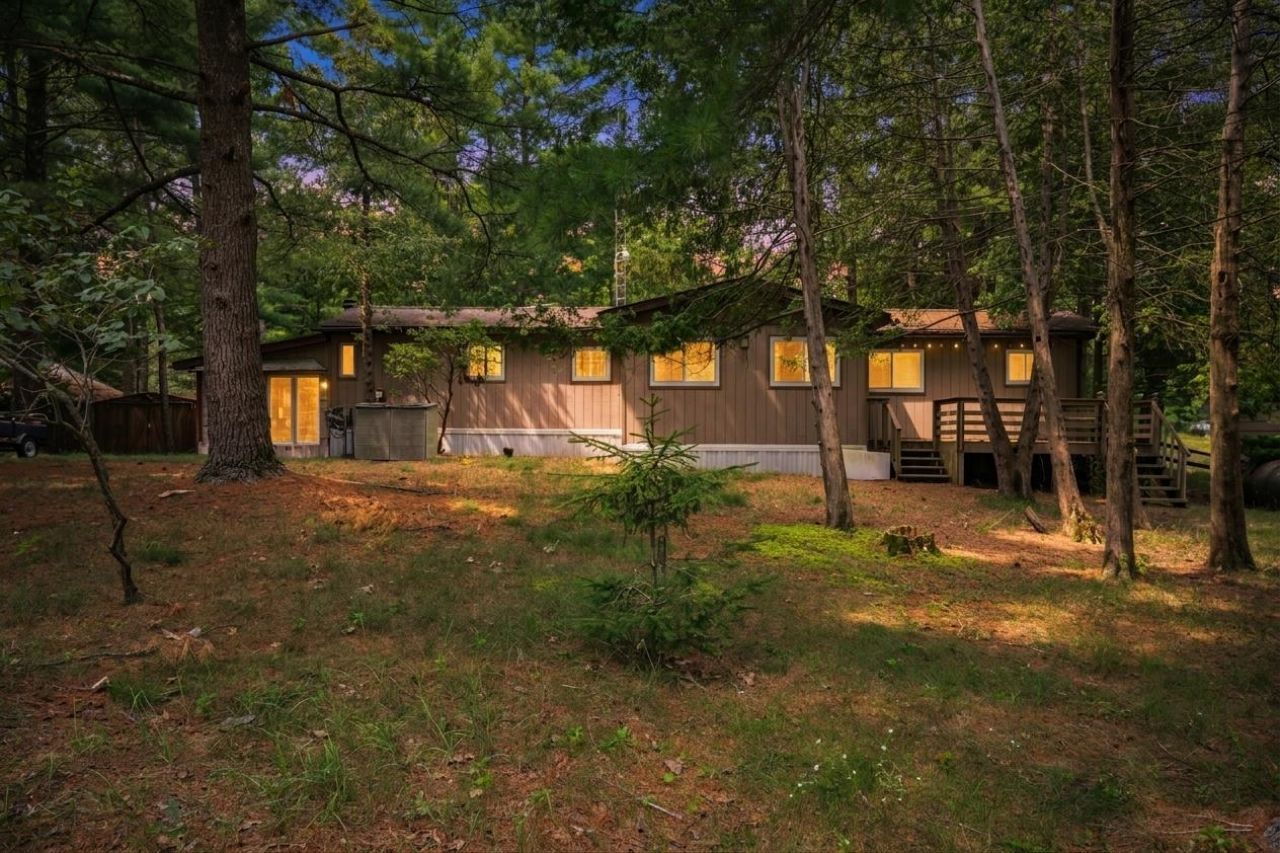
Just steps from Castle Rock Lake! This 3-bedroom, 1-bath single wide mobile home on 0.3 wooded acres is the perfect gateway to everything this area has to offer. Cozy family room with wood burning stove, two bonus rooms, and a screened porch to relax and enjoy the outdoors. Walk to the public beach or Rustic Ridge Restaurant and spend your days boating, fishing, and exploring ATV trails. Whether you're looking for a full-time residence or a recreational getaway, this property checks the boxes. Schedule your showing today!
Property Features
Property Type: Residential - Mobile Home
Fuel Type: Liquid propane
Lot Size:
Stories: 1.0
Taxes: $612
Year Built: 1972
Amenities
Vinyl
Aluminum/Steel
Wood
Feature Descriptions
Days on Site: 5
Exterior: Vinyl, Aluminum/Steel, Wood
Heating/Cooling: Forced air, Central air, Wall AC
Lot: Wooded, Rural-not in subdivision, On ATV/Snowmobile trail
Water/Waste: Well, Non-Municipal/Prvt dispos
Wooded: Yes
Room Sizes
Primary Bedroom: 12x8 Level M
Bedroom 2: 9x8 Level M
Bedroom 3: 9x9 Level M
Family Room: 19x9 Level M
Kitchen: 12x11 Level M
Living/Great Room: 13x11 Level M
Local Schools
High School: Adams-Friendship
Middle School: Adams-Friendship
Elementary School: Adams-Friendship
School District: Adams-Friendship
Listed By / Shown By
Listed By
Agency Name: Castle Rock Realty
Agency Contact: Pref: 608-472-1611
Shown By
Agent Name: Tarina Frisella
Agent Phone: (815) 509-8880
Agency Title: Dickerson & Nieman Realtors
Estimate Your Payment
Estimated Payment
$ 264.71 per month $188.95 Principal & Interest $51.00 Property Tax $24.76 Homeowner's InsuranceChange Payment Information

Tarina Frisella
Cell: (815) 509-8880
Email Me

This information, provided by seller, listing broker, and other parties, may not have been verified.
Copyright © 2026 South Central Wisconsin MLS Corporation. All rights reserved
Privacy Policy / DMCA Notice / ADA Accessibility


This site is hosted, designed and copyright
© 1994 - 2026 by
Delta Media Group, Inc. -- Patent Pending --
2193 Wigwam Street | MLS# 2029967
This single family home located at 2193 Wigwam Street, Friendship, WI 53934 is currently listed for sale with an asking price of $84,900. This property was built in 1972 and has 3 bedrooms and 1 full baths with 1000 sq. ft. Wigwam Street is located in the Dellwood subdivision within the Adams-Friendship school district. Search Dellwood real estate on tarinafrisella.dickersonnieman.com today.