

BEDS3
BATHS1 full 1 partial
SQUARE FEET1,750
MLS#202604789
STATUSActive
PROPERTY TYPEResidential - Single Family
SCHOOLRockford 205
Property Description
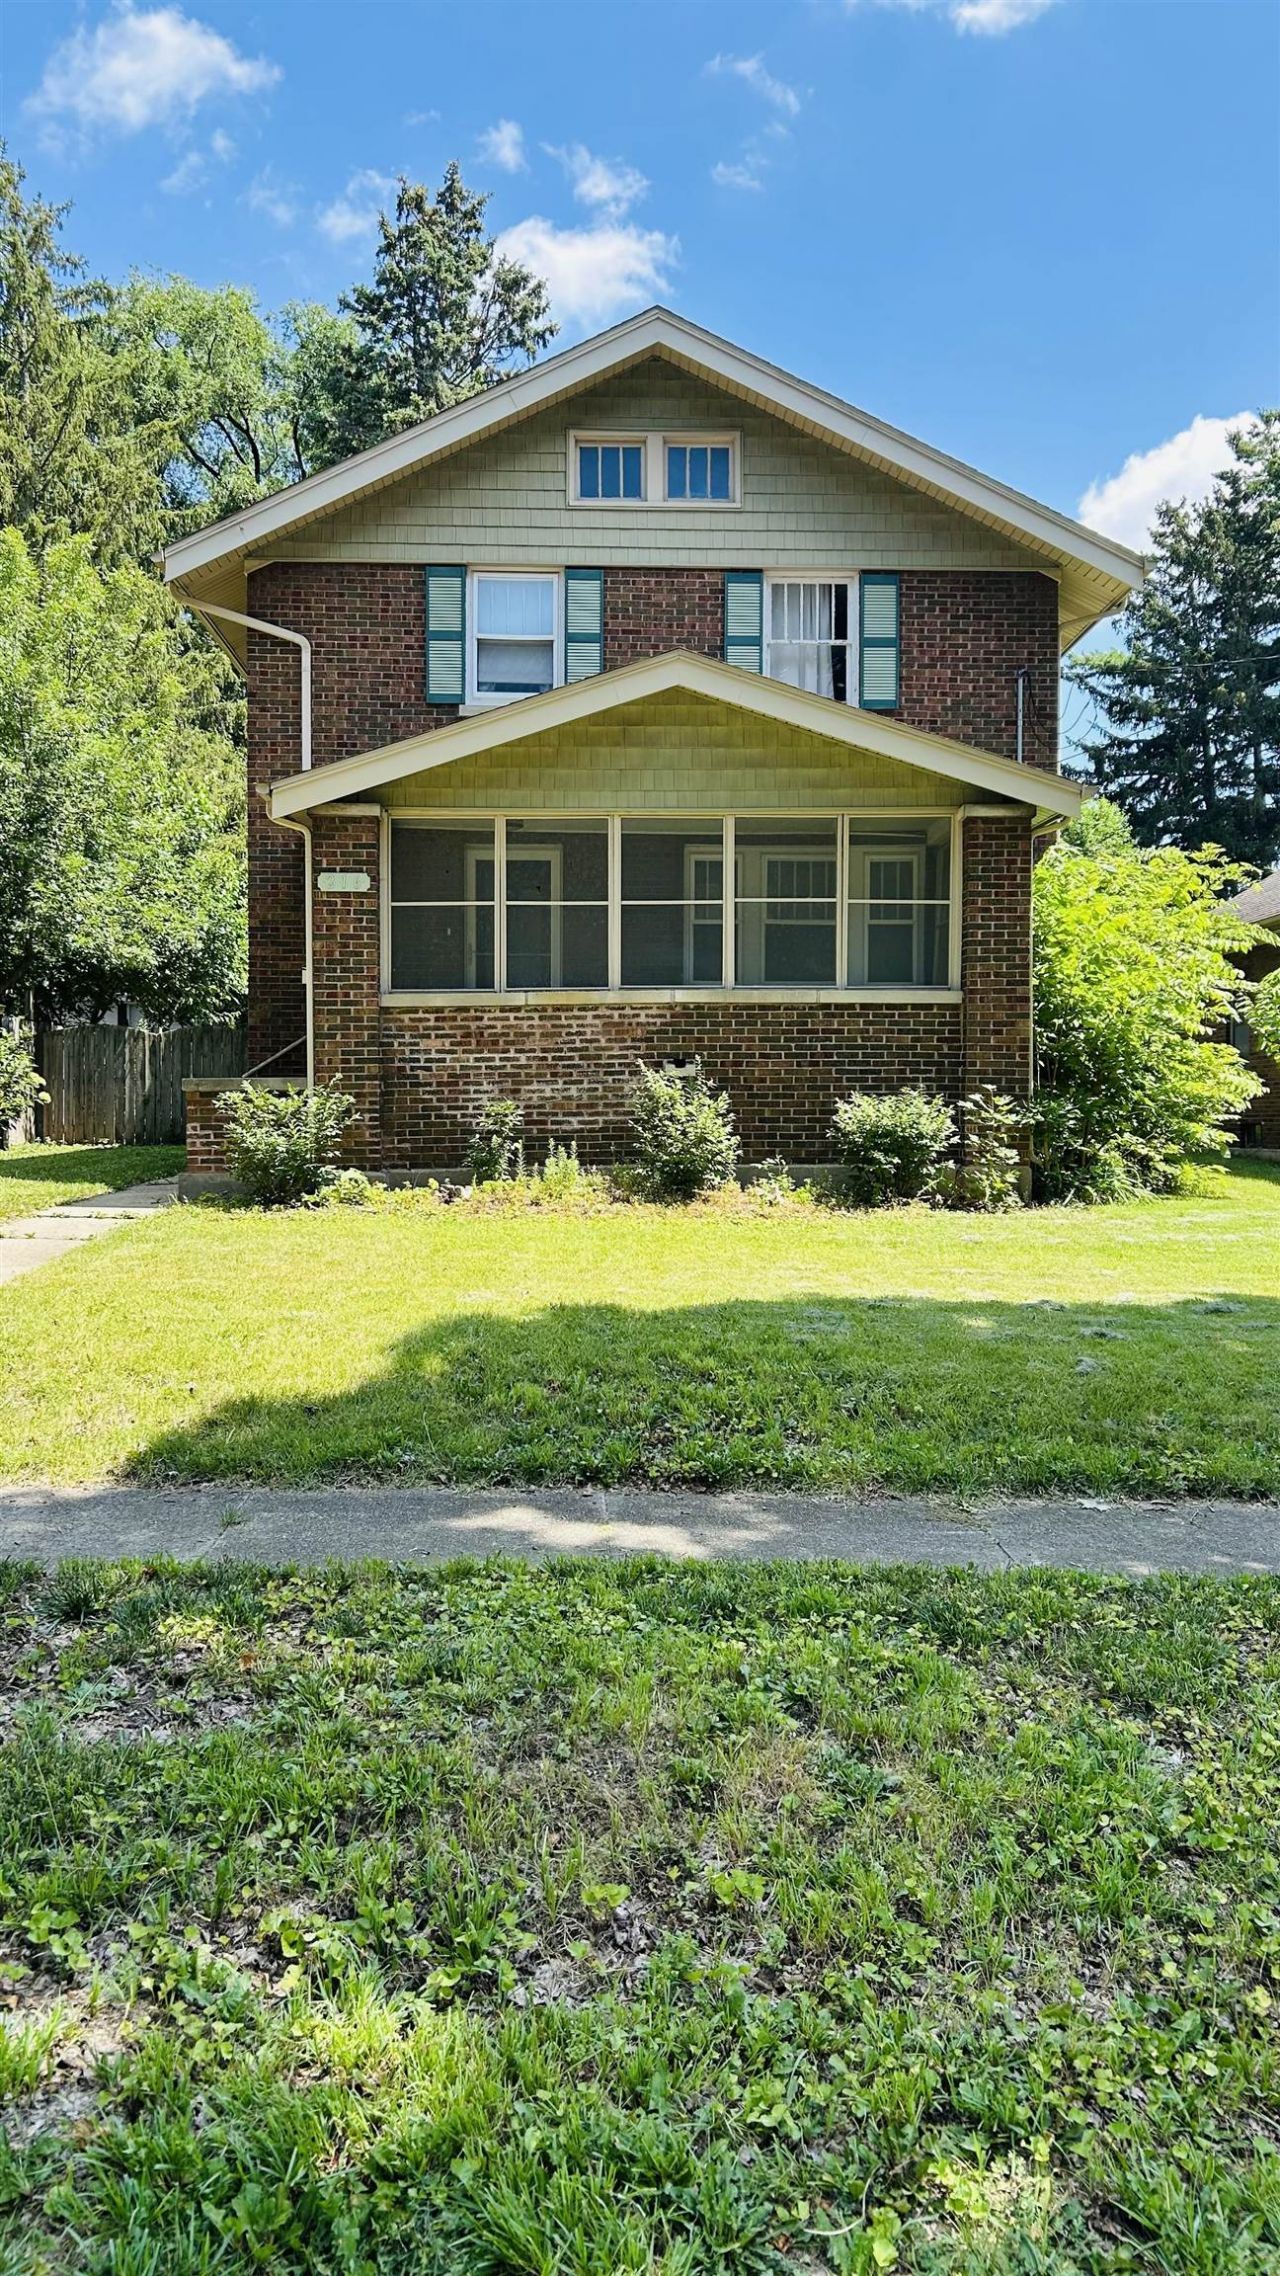
Welcome to 216 S. London Ave. where classic 1935 craftsmanship blends beautifully with todays modern conveniences. This charming all brick two story home offers 3 beds, 1.5 baths, 2 car garage. Featuring original hardwood floor, stunning woodwork that showcase the homes historic character. The inviting foyer opens to spacious living and dining areas highlighted by decorative coffered ceiling. Enjoy your morning coffee on the maintenance free composite front porch. Also enjoy the view of the backyard from the second floor balcony.
Property Features
Property Type: Residential - Single Family
Basement: Yes
Cooling: Central Air
Garage: 2
Heating: Forced Air
Home Style: 2 Story
Lot Size: 0.16 Acres
Roof Type: Shingle
Stories: 2.0
Taxes: $3,198
Appliances
Microwave
Refrigerator
Stove/Cooktop
Feature Descriptions
Basement: Full
Days on Site: 10
Exterior: Brick/Stone
General Features: Laundry Basement
Land features: City/Town
Sewer: City/Community
Water: City/Community
Room Sizes
Bedroom 1: 12 X 12 Level - Upper
Bedroom 2: 11 X 10 Level - Upper
Bedroom 3: 10 X 10 Level - Upper
Kitchen: 10 X 8 Level - Main
Living Room: 14 X 12 Level - Main
Dining Room: 14 X 12 Level - Main
Family Room: 25 X 14 Level - Lower
Local Schools
School District: Rockford 205
Listed By / Shown By
Listed By
Agency Name: DICKERSON & NIEMAN
Shown By
Agent Name: Tarina Frisella
Agent Phone: (815) 509-8880
Estimate Your Payment
Estimated Payment
$ 769.69 per month $444.89 Principal & Interest $266.50 Property Tax $58.30 Homeowner's InsuranceChange Payment Information

Tarina Frisella
Cell: (815) 509-8880
Email Me

Privacy Policy / DMCA Notice / ADA Accessibility


This site is hosted, designed and copyright
© 1994 - 2026 by
Delta Media Group, Inc. -- Patent Pending --
216 S London Avenue | MLS# 202604789
This single family home located at 216 S London Avenue, Rockford, IL 61104 is currently listed for sale by DICKERSON & NIEMAN, with an asking price of $199,900. This property has 3 bedrooms and 1 full and 1 partial baths with 1750 sq. ft. S London Avenue is located within the Rockford 205 school district. Search Rockford real estate on tarinafrisella.dickersonnieman.com today.