

BEDS3
BATHS1 full
SQUARE FEET1,444
MLS#2028945
STATUSOffer-Show
PROPERTY TYPEResidential - Single Family
SCHOOLJanesville
Listing Courtesy of:
First Weber Inc
Agency Contact: homeinfo@firstweber.com

Property Description
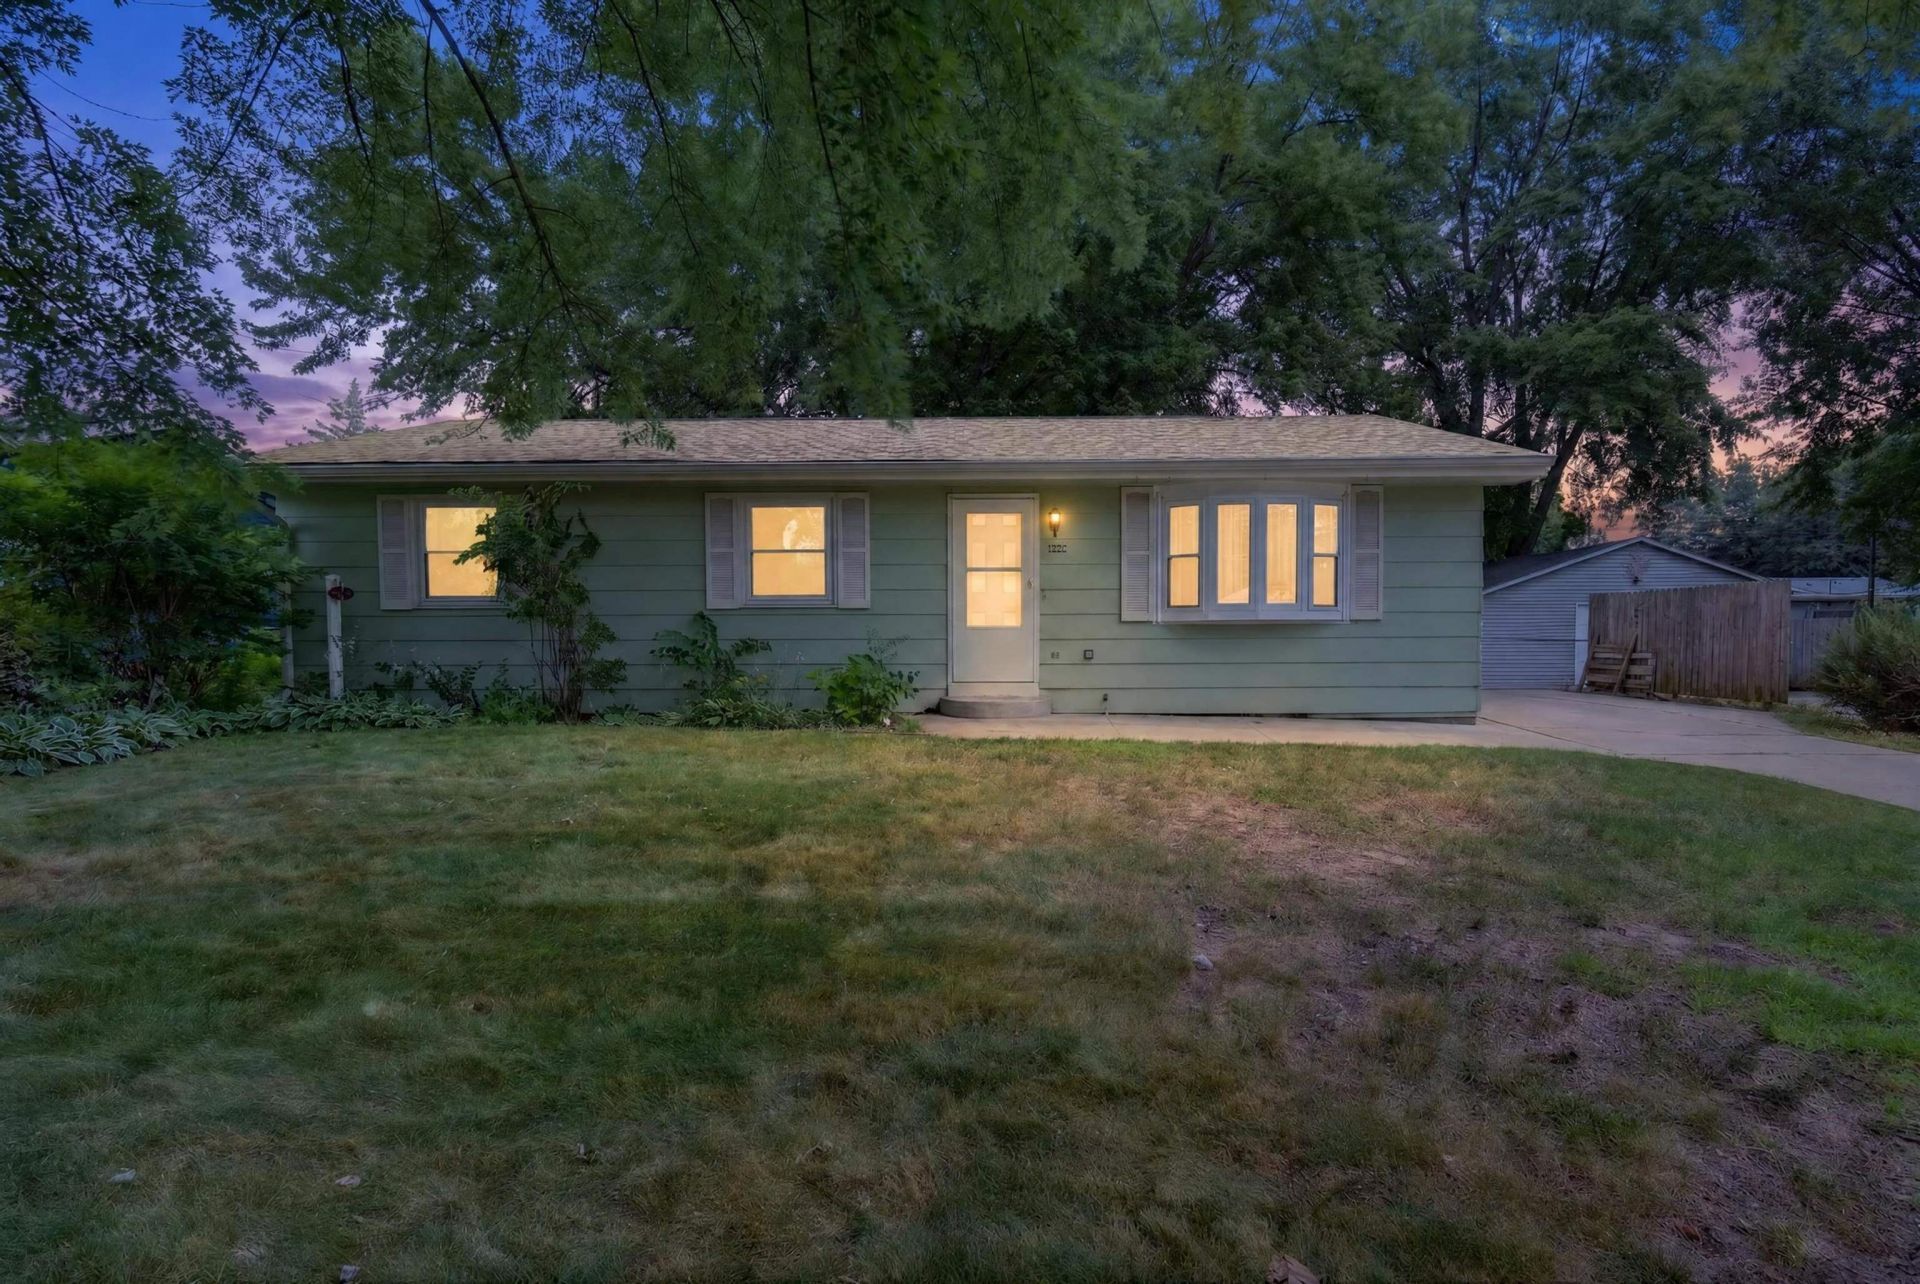
Welcome to 2111 S. Osborne Ave. in Janesville! This well-maintained ranch offers comfortable one-level living with an inviting layout and numerous updates. Enjoy the bright living room featuring a large bay window that fills the space with natural light. The spacious eat-in kitchen provides plenty of cabinet and counter space, while the adjacent dining area is perfect for everyday meals or entertaining. New windows enhance energy efficiency and curb appeal throughout the home. Outside, you'll find a generous yard with mature trees, a long driveway, and a detached garage offering ample parking and storage. Conveniently located near parks, schools, shopping, and dining, this move-in-ready home is a fantastic opportunity for first-time buyers, downsizers, or investors alike. Schedule your private showing today!
Property Features
Property Type: Residential - Single Family
Fenced: Yes
Fuel Type: Natural gas
Garage: 2
Lot Size:
Stories: 1.0
Taxes: $3,465
Year Built: 1980
Amenities
Vinyl
Pressed board
Feature Descriptions
Days on Site: 17
Exterior: Vinyl, Pressed board
Garage: 2 car, Detached
Heating/Cooling: Forced air, Central air
Lot: Close to busline
Lot Dimensions: 74x110
Water/Waste: Municipal water, Municipal sewer
Room Sizes
Primary Bedroom: 13x11 Level M
Bedroom 2: 14x9 Level M
Bedroom 3: 11x11 Level M
Kitchen: 15x13 Level M
Living/Great Room: 18x11 Level M
Local Schools
High School: Parker
Middle School: Edison
Elementary School: Lincoln
School District: Janesville
Listed By / Shown By
Listed By
Agency Name: First Weber Inc
Agency Contact: homeinfo@firstweber.com
Shown By
Agent Name: Tarina Frisella
Agent Phone: (815) 509-8880
Agency Title: Dickerson & Nieman Realtors
Estimate Your Payment
Estimated Payment
$ 955.82 per month $589.78 Principal & Interest $288.75 Property Tax $77.29 Homeowner's InsuranceChange Payment Information

Tarina Frisella
Cell: (815) 509-8880
Email Me

This information, provided by seller, listing broker, and other parties, may not have been verified.
Copyright © 2026 South Central Wisconsin MLS Corporation. All rights reserved
Privacy Policy / DMCA Notice / ADA Accessibility


This site is hosted, designed and copyright
© 1994 - 2026 by
Delta Media Group, Inc. -- Patent Pending --
2111 S Osborne Avenue | MLS# 2028945
This single family home located at 2111 S Osborne Avenue, Janesville, WI 53546 is currently listed for sale with an asking price of $265,000. This property was built in 1980 and has 3 bedrooms and 1 full baths with 1444 sq. ft. S Osborne Avenue is located within the Janesville school district. Search Janesville real estate on tarinafrisella.dickersonnieman.com today.