

BEDS4
BATHS
SQUARE FEET1,701
MLS#2035957
STATUSActive
PROPERTY TYPEResidential - Single Family
SCHOOLMadison
Listing Courtesy of:
Opendoor Brokerage LLC
Agency Phone: 480-462-5392

Property Description
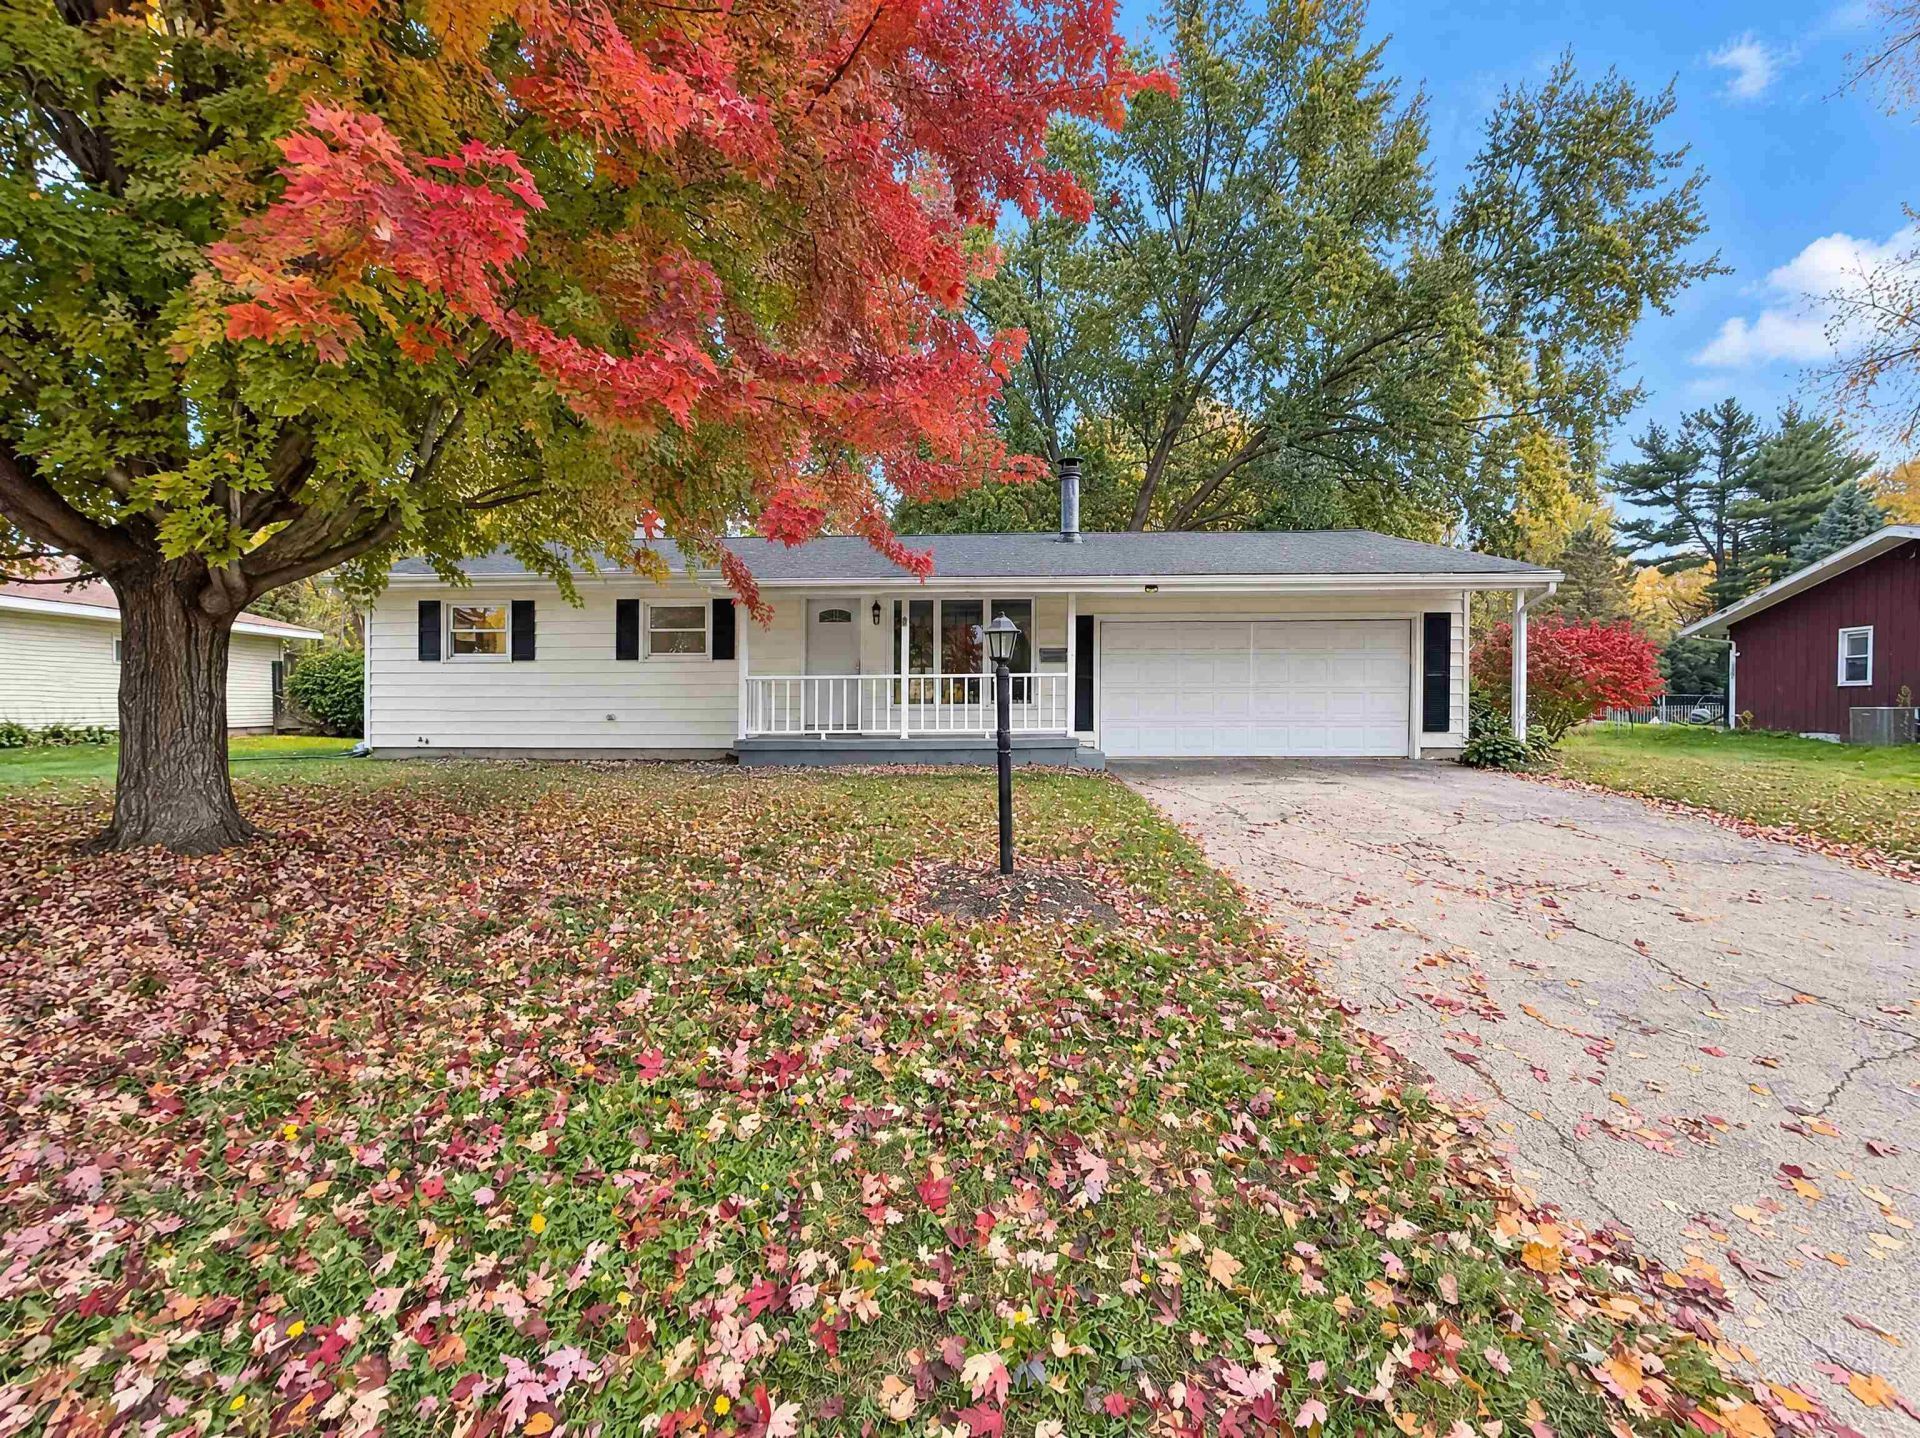
2013 S Whitney Way is a residence with a functional layout and comfortable living spaces throughout. The kitchen features ample counter space and warm-toned cabinetry, creating a well-equipped space for cooking and entertaining. A fireplace anchors the main living area, adding warmth and ambiance to the central gathering space. A window-lined room connects to the outdoors through sliding glass doors. The basement includes a finished room with recessed lighting. A bathroom features a tub and shower combination. This residence combines practical design with comfortable living spaces, delivering functional amenities throughout every room.
Property Features
Property Type: Residential - Single Family
Fuel Type: Natural gas
Garage: 2 car attached
Lot Size:
Stories: 1.0
Taxes: $8,098
Year Built: 1964
Amenities
Vinyl
Feature Descriptions
Exterior: Vinyl
Garage: 2 car, Attached
Heating/Cooling: Forced air, Central air
Lot Dimensions: 95X179
Water/Waste: Municipal water, Municipal sewer
Room Sizes
Primary Bedroom: 12x11 Level M
Bedroom 2: 12x1 Level M
Bedroom 3: 8x11 Level M
Bedroom 4: 14x13 Level M
Kitchen: 16x11 Level M
Living/Great Room: 15x14 Level M
Local Schools
High School: Memorial
Middle School: Toki
Elementary School: Orchard Ridge
School District: Madison
Listed By / Shown By
Listed By
Agency Name: Opendoor Brokerage LLC
Agency Phone: 480-462-5392
Shown By
Agent Name: Tarina Frisella
Agent Phone: (815) 509-8880
Agency Title: Dickerson & Nieman Realtors
Estimate Your Payment
Estimated Payment
$ 1,694.31 per month $901.35 Principal & Interest $674.83 Property Tax $118.13 Homeowner's InsuranceChange Payment Information

Tarina Frisella
Cell: (815) 509-8880
Email Me

This information, provided by seller, listing broker, and other parties, may not have been verified.
Copyright © 2026 South Central Wisconsin MLS Corporation. All rights reserved
Privacy Policy / DMCA Notice / ADA Accessibility


This site is hosted, designed and copyright
© 1994 - 2026 by
Delta Media Group, Inc. -- Patent Pending --
2013 S Whitney Way | MLS# 2035957
This single family home located at 2013 S Whitney Way, Madison, WI 53711 is currently listed for sale with an asking price of $405,000. This property was built in 1964 and has 4 bedrooms with 1701 sq. ft. S Whitney Way is located within the Madison school district. Search Madison real estate on tarinafrisella.dickersonnieman.com today.