

BEDS2
BATHS2 full
SQUARE FEET1,500
MLS#2030028
STATUSActive
PROPERTY TYPEResidential - Condominium
SUBDIVISIONCherokeel Garden Condo
SCHOOLMadison
Listing Courtesy of:
Real Broker
Agency Contact: Pref: 608-347-7776

Property Description
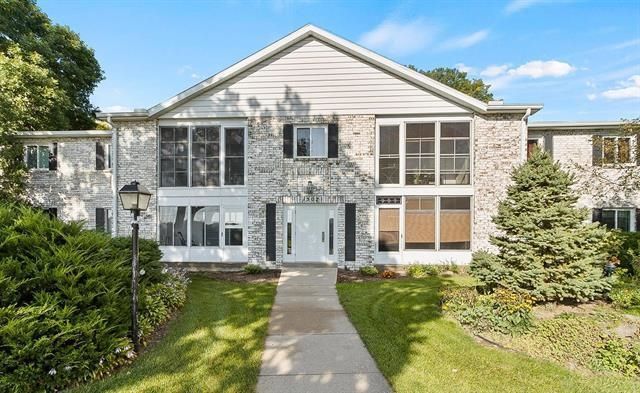
Serene Single-Level second floor Condo with Waterfall Views! Enjoy peaceful views of two waterfalls and lush gardens from your private screened porch. This spacious condo features vaulted ceilings, a bright living area, and an eat-in kitchen. Located near the golf course, Cherokee Marshes, and Cherokee Country Club, with two community pools and a meeting room and a short drive to downtown. Roofs being replaced. Two small pets allowed. Move right in and enjoy the seller's recent updates, featuring new flooring, a refreshed bathrooms, updated lighting, and fresh paint throughout the condo. Close to bus line. Full condo docs at CherokeeGardenCondos.com. HOA is discounted if paid by ACH down to $403/mo
Property Features
Property Type: Residential - Condominium
Fuel Type: Natural gas
Taxes: $5,220
Year Built: 1984
Amenities
Brick
Stone
Feature Descriptions
Common Amenities: Clubhouse, Outdoor Pool
Condo Fee: $423.00
Days on Site: 5
Exterior: Brick, Stone
Heating/Cooling: Radiant, Central air
Parking (Per Unit): Attached, Underground, 2+ spaces assigned
Units: 16
Water/Waste: Municipal sewer, Municipal water
Room Sizes
Primary Bedroom: 16X13 Level M
Bedroom 2: 13X13 Level M
Kitchen: 23X8 Level M
Living/Great Room: 21X14 Level M
Local Schools
High School: East
Middle School: Black Hawk
Elementary School: Gompers
School District: Madison
Listed By / Shown By
Listed By
Agency Name: Real Broker
Agency Contact: Pref: 608-347-7776
Shown By
Agent Name: Tarina Frisella
Agent Phone: (815) 509-8880
Agency Title: Dickerson & Nieman Realtors
Estimate Your Payment
Estimated Payment
$ 1,165.00 per month $645.41 Principal & Interest $435.00 Property Tax $84.58 Homeowner's InsuranceChange Payment Information

Tarina Frisella
Cell: (815) 509-8880
Email Me

This information, provided by seller, listing broker, and other parties, may not have been verified.
Copyright © 2026 South Central Wisconsin MLS Corporation. All rights reserved
Privacy Policy / DMCA Notice / ADA Accessibility


This site is hosted, designed and copyright
© 1994 - 2026 by
Delta Media Group, Inc. -- Patent Pending --
1502 Wheeler Road, Unit F | MLS# 2030028
This condo located at 1502 Wheeler Road, Unit F, Madison, WI 53704 is currently listed for sale with an asking price of $290,000. This property was built in 1984 and has 2 bedrooms and 2 full baths with 1500 sq. ft. Wheeler Road, Unit F is located in the Cherokeel Garden Condo subdivision within the Madison school district. Search Cherokeel Garden Condo real estate on tarinafrisella.dickersonnieman.com today.