

BEDS3
BATHS3 full 1 partial
SQUARE FEET1,738
MLS#2029814
STATUSActive
PROPERTY TYPEResidential - Single Family
SUBDIVISIONGrandview Commons North
SCHOOLMadison
Listing Courtesy of:
Rockwood Realty Group
Agency Phone: 608-239-3820

Property Description
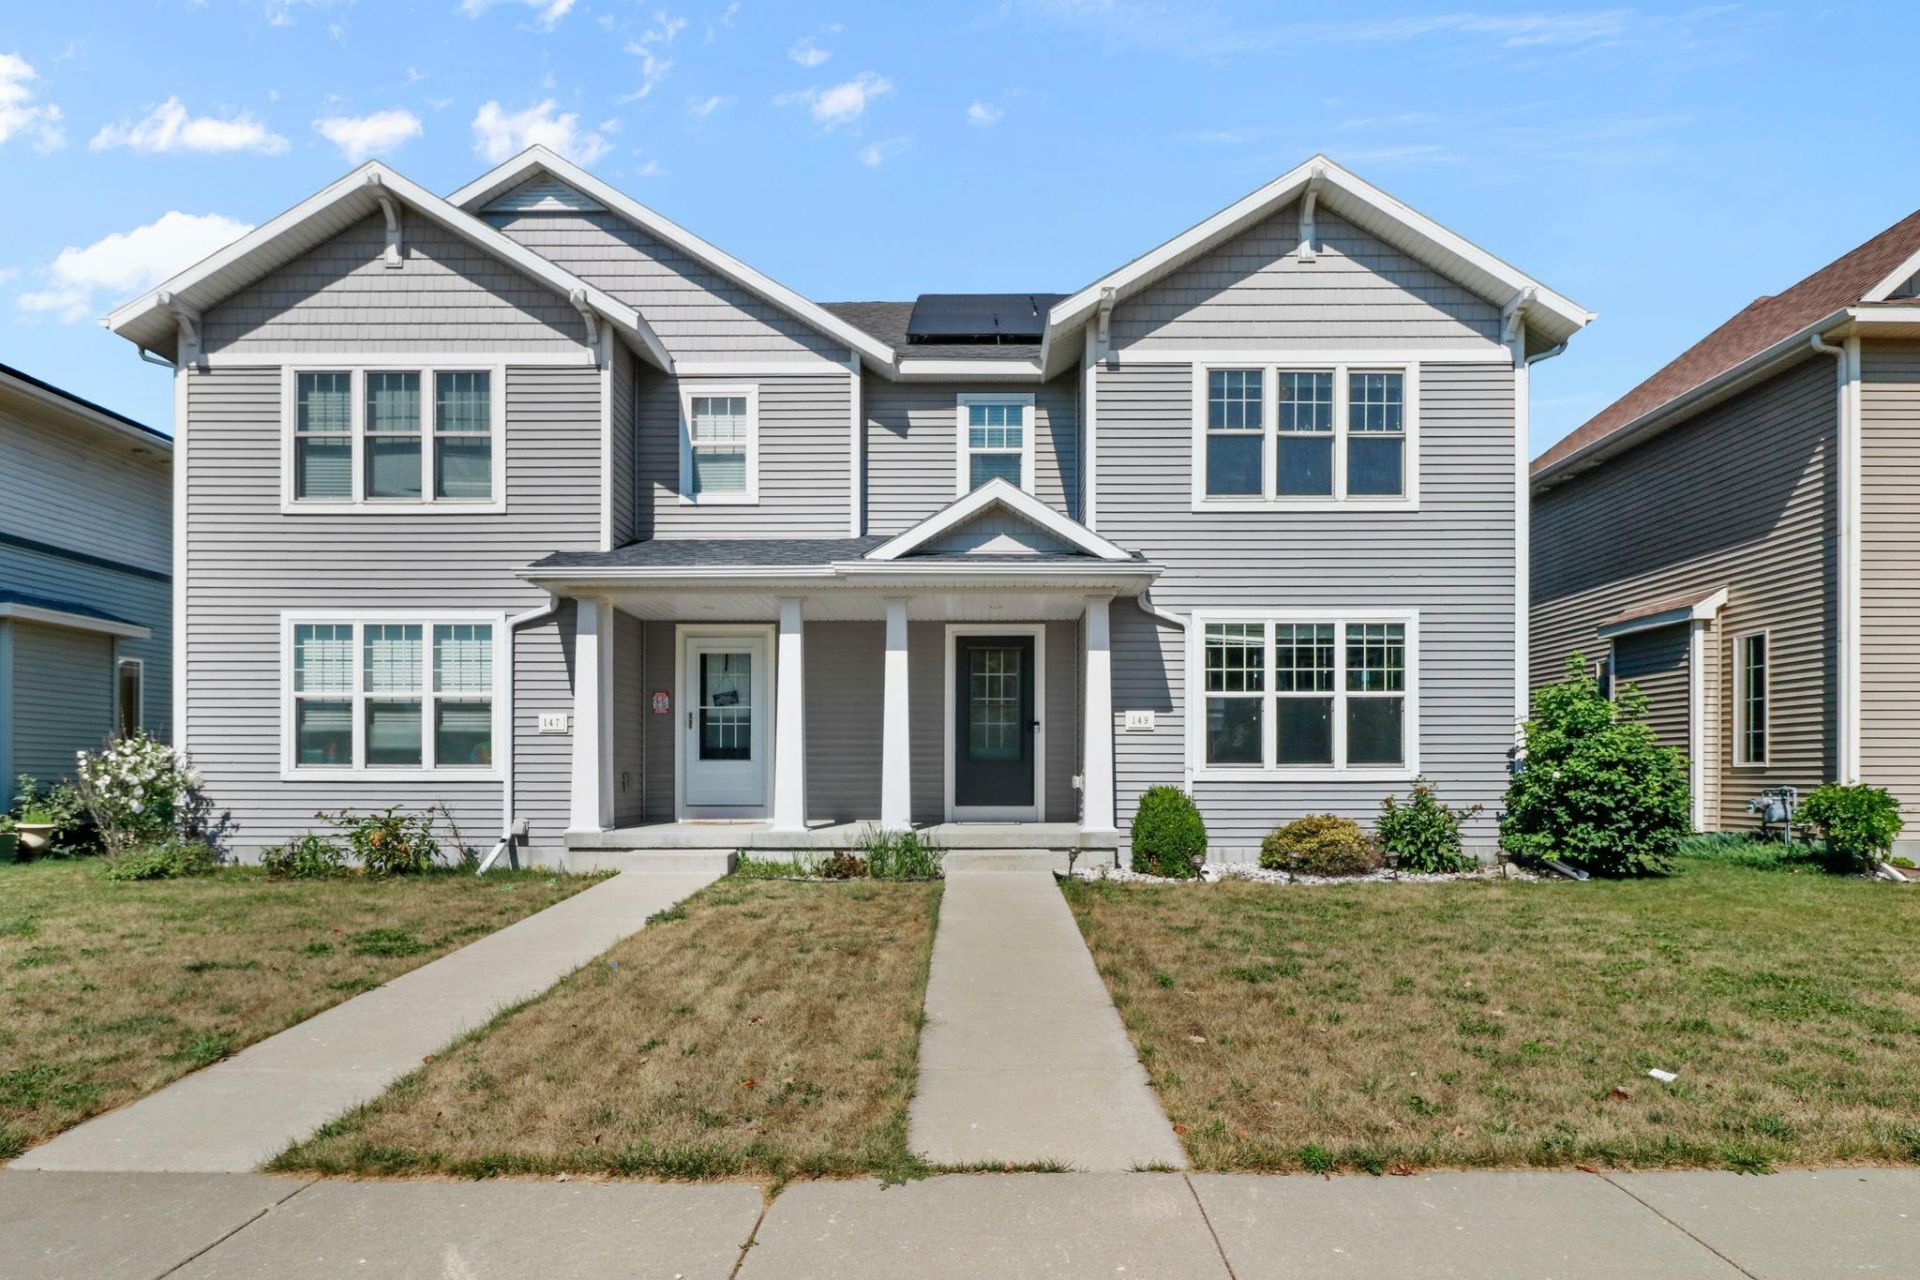
Discover this exceptional Veridian residence tailored for modern living. The expansive open-concept main level with abundant natural light creates an airy and inviting atmosphere. At its heart lies the distinctive super island featuring sleek granite surface, ideal for entertaining guests and meal prep. Step outside to a secluded patio w/ a securely enclosed rear yard for privacy and/or pets. Upstairs, three luminous bedrooms provide generous proportions and extensive storage space. The lower level boasts a fully finished carpeted family room complete with a full bath and sauna. Roof and siding to be completely redone prior to closing. Conveniently situated near shopping, parks and just minutes from downtown. Seller willing to credit Buyer for carpet
Property Features
Property Type: Residential - Single Family
Fenced: Yes
Fuel Type: Natural gas
Garage: 2 car attached
Lot Size:
Stories: 2.0
Taxes: $6,539
Year Built: 2016
Amenities
Vinyl
Feature Descriptions
Days on Site: 7
Exterior: Vinyl
Garage: 2 car, Attached, Opener
Heating/Cooling: Forced air, Central air
Lot: Close to busline, Sidewalk
Water/Waste: Municipal water, Municipal sewer
Room Sizes
Primary Bedroom: 14x11 Level U
Bedroom 2: 12x10 Level U
Bedroom 3: 11x10 Level U
Family Room: 16x14 Level L
Kitchen: 15x12 Level M
Living/Great Room: 18x15 Level M
Local Schools
High School: Lafollette
Middle School: Whitehorse
Elementary School: Kennedy
School District: Madison
Listed By / Shown By
Listed By
Agency Name: Rockwood Realty Group
Agency Phone: 608-239-3820
Shown By
Agent Name: Tarina Frisella
Agent Phone: (815) 509-8880
Agency Title: Dickerson & Nieman Realtors
Estimate Your Payment
Estimated Payment
$ 1,564.40 per month $901.35 Principal & Interest $544.92 Property Tax $118.13 Homeowner's InsuranceChange Payment Information

Tarina Frisella
Cell: (815) 509-8880
Email Me

This information, provided by seller, listing broker, and other parties, may not have been verified.
Copyright © 2026 South Central Wisconsin MLS Corporation. All rights reserved
Privacy Policy / DMCA Notice / ADA Accessibility


This site is hosted, designed and copyright
© 1994 - 2026 by
Delta Media Group, Inc. -- Patent Pending --
149 Milky Way | MLS# 2029814
This single family home located at 149 Milky Way, Madison, WI 53718 is currently listed for sale with an asking price of $405,000. This property was built in 2016 and has 3 bedrooms and 3 full and 1 partial baths with 1738 sq. ft. Milky Way is located in the Grandview Commons North subdivision within the Madison school district. Search Grandview Commons North real estate on tarinafrisella.dickersonnieman.com today.