

BEDS3
BATHS1 full
SQUARE FEET960
MLS#12727702
STATUSContingent
PROPERTY TYPEResidential - Single Family
SUBDIVISIONIndian Village
SCHOOLDistrict 140
Property Description
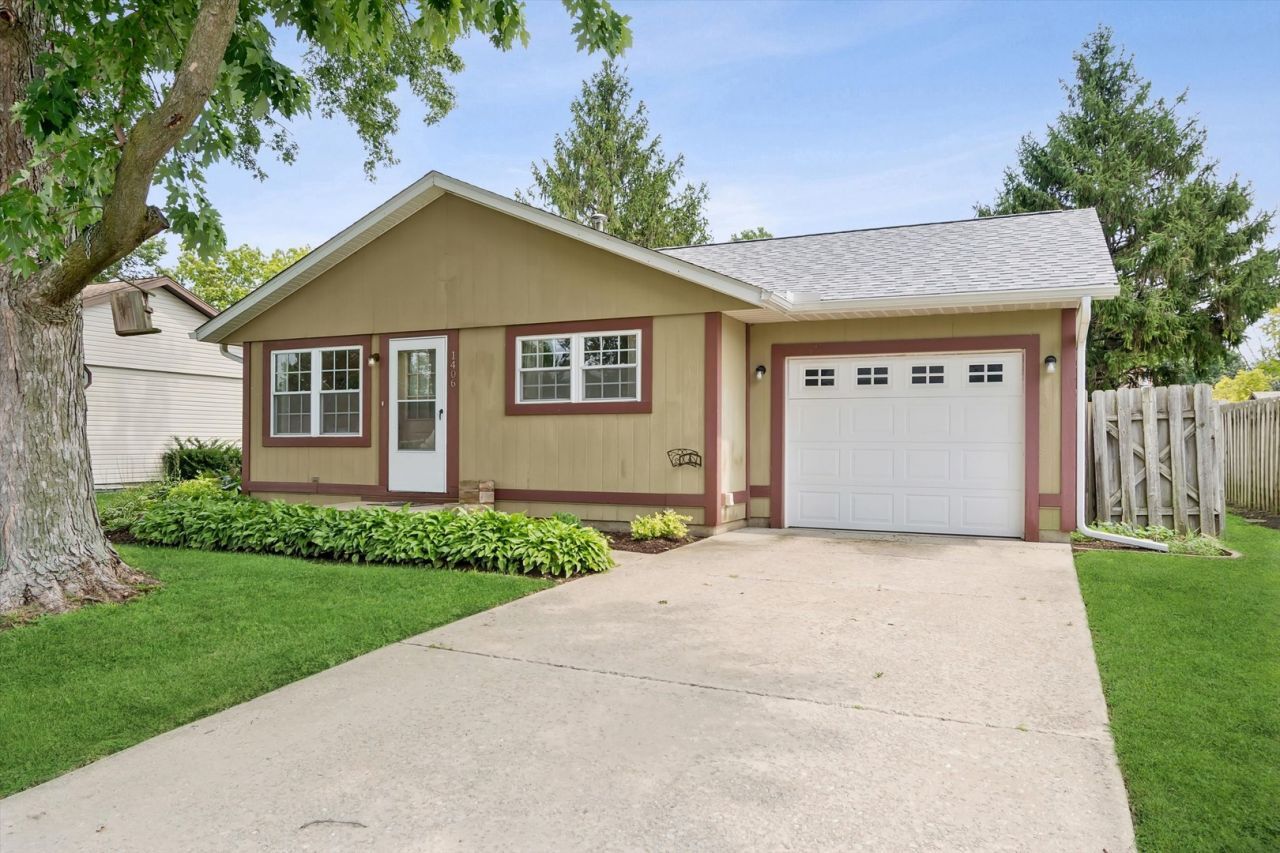
Welcome to 1406 Navajo Drive, a well-cared-for ranch offering the comfort of one-level living, thoughtful updates, and the everyday convenience today's buyers are looking for. From the moment you enter, the sun-filled living room creates a warm and inviting first impression, with abundant natural light and a comfortable space to relax or entertain. The heart of the home is the beautifully updated kitchen, featuring quartz countertops, refurbished ample cabinetry, a neutral subway tile backsplash, and an updated sink basin and faucet. There's plenty of room for a kitchen table, making this a practical and inviting gathering space for everyday meals. All appliances stay, providing added value and convenience from day one. Three generously sized bedrooms provide comfortable space or convert to a home office, or flex space. The spacious primary bedroom features a walk-in closet, offering excellent storage. Wood laminate and hardwood flooring throughout the main living areas add warmth, durability, and timeless appeal. The popcorn ceilings have also been removed from the kitchen, bedrooms, and living room, creating a cleaner, more updated look. One of the home's standout features is the generous sized backyard with a privacy fence. The large concrete patio extends the living space outdoors and provides plenty of room for grilling, dining, entertaining, or simply enjoying a quiet afternoon. Whether you envision summer gatherings, a play area, gardening, or a private outdoor retreat, this yard offers room to make it your own. A one-car garage and private driveway provide convenient off-street parking and additional storage space. RECENT UPDATES: * 2025: Quartz kitchen countertops, neutral subway tile backsplash, kitchen sink basin and faucet, and bathroom vanity. * 2024: Living room light fixture, interior painting, and interior doors painted. * 2023: Tear-off roof, gutters, gutter guards, microwave, popcorn ceiling removal in kitchen, bedrooms, and living room The major updates have already been addressed, while the functional floor plan, spacious backyard, garage, and attractive interior finishes provide the foundation for comfortable living today and for years to come. Location adds even more value. Enjoy being just minutes from downtown Ottawa, where boutiques, antiques, collectibles, and specialty shops are primarily located along La Salle Street and Main Street. For commuters and those who enjoy easy travel access, I-80 is also just minutes away, connecting you conveniently to surrounding communities. This home is an excellent opportunity for a buyer seeking the convenience of ranch-style living, valuable recent improvements, and a property with both indoor and outdoor space to enjoy. Come see why this home deserves a place at the top of your list!
Property Features
Property Type: Residential - Single Family
Basement: Crawl Space
Cooling: Central Air
Garage: 1
Heating: Natural Gas, Forced Air
Home Style: Ranch
Lot Size: 0.16 Acres
Roof Type: Asphalt
Taxes: $4,288
Year Built: 1984
Amenities
1st Floor Bedroom
Feature Descriptions
Additional rooms: No additional rooms
Appliances: Range, Microwave, Dishwasher, Refrigerator, Washer, Dryer, Disposal
Association Includes: None
Exterior: Frame
Laundry: Main Level
Lot: Cul-De-Sac
Lot Dimensions: 60X123
Other Equipment: TV-Cable, CO Detectors, Ceiling Fan(s), Water Heater-Gas
Parcel#: 2213348002
Parking: Concrete, No Garage, Yes, Garage Owned, Attached, Garage
Sewer: Public Sewer
Total Rooms: 5
Township: South Ottawa
Water: Public
Room Sizes
Bedroom 2: 09X12
Bedroom 3: 09X12
Kitchen: 11X14
Laundry: 8X8
Living Room: 12X16
Primary Bedroom: 11X13
Local Schools
High School: Ottawa Township High School
Middle School: Shepherd Middle School
School District: District 140
Listed By / Shown By
Listed By
Agency Name: Realty Executives Elite
Agency Phone: 630-243-9500
Shown By
Agent Name: Tarina Frisella
Agent Phone: (815) 509-8880
Agency Title: Dickerson & Nieman Realtors

Estimate Your Payment
Estimated Payment
$ 885.95 per month $467.37 Principal & Interest $357.33 Property Tax $61.25 Homeowner's InsuranceChange Payment Information

Tarina Frisella
Cell: (815) 509-8880
Email Me


Member Participants (and their affiliated licensees, if applicable) shall indicate on their websites that IDX information is provided exclusively for consumers’ personal non-commercial use, that it may not be used for any purpose other than to identify prospective properties consumers may be interested in purchasing, that the data is deemed reliable but is not guaranteed by MLS GRID, and that the use of the MLS GRID Data may be subject to an end user license agreement prescribed by the Member Participant’s applicable MLS if any and as amended from time to time. MLS GRID may, at its discretion, require use of other disclaimers as necessary to protect Member Participant, and/or their MLS from liability.
Based on information submitted to the MLS GRID. All data is obtained from various sources and may not have been verified by broker or MLS GRID. Supplied Open House Information is subject to change without notice. All information should be independently reviewed and verified for accuracy. Properties may or may not be listed by the office/agent presenting the information.
Privacy Policy / DMCA Notice / ADA Accessibility


This site is hosted, designed and copyright
© 1994 - 2026 by
Delta Media Group, Inc. -- Patent Pending --
1406 Navajo Drive | MLS# 12727702
This single family home located at 1406 Navajo Drive, Ottawa, IL 61350 is currently listed for sale with an asking price of $210,000. This property was built in 1984 and has 3 bedrooms and 1 full baths with 960 sq. ft. Navajo Drive is located in the Indian Village subdivision within the District 140 school district. Search Indian Village real estate on tarinafrisella.dickersonnieman.com today.