

BEDS5
BATHS3 full
SQUARE FEET2,128
MLS#2029990
STATUSOffer-Show
PROPERTY TYPEResidential - Single Family
SCHOOLRipon
Listing Courtesy of:
Century 21 Properties Unlimited
Agency Phone: 920-748-2865

Property Description
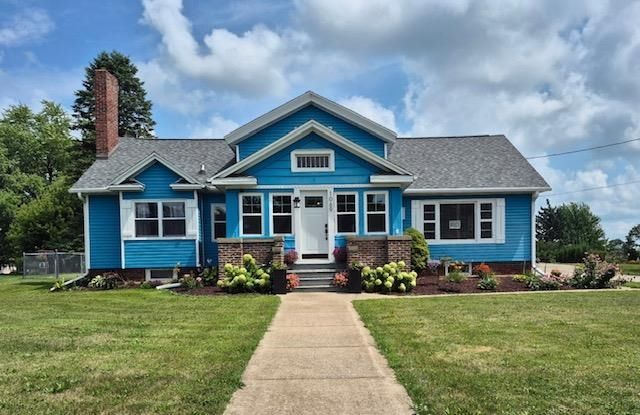
Step into this charming 1930s bungalow, where timeless character meets generous living space! This one-of-a-kind home offers 5-6 bedrooms, 3 bathrooms, hardwood floors, a cozy fireplace, and a spacious 4 seasons room that's perfect as a family room or year-round gathering space. Car enthusiasts, hobbyists, or anyone needing extra storage will love the oversized 3+ car garage. Outside, enjoy a fully fenced backyard, and over half an acre of space to relax, entertain, or play. If you've been searching for room to spread out without sacrificing charm, this home is a must-see! Professional pictures coming 8/10
Property Features
Property Type: Residential - Single Family
Fenced: Yes
Fuel Type: Natural gas
Garage: 3
Lot Size:
Stories: 1.5
Taxes: $4,284
Year Built: 1930
Amenities
Vinyl
Brick
Feature Descriptions
Days on Site: 5
Exterior: Vinyl, Brick
Garage: 3 car, Heated, Garage stall > 26 ft deep
Heating/Cooling: Forced air, Central air
Water/Waste: Municipal water, Municipal sewer
Room Sizes
Primary Bedroom: 10x14 Level M
Bedroom 2: 13x11 Level M
Bedroom 3: 13x11 Level M
Bedroom 4: 15x8 Level U
Family Room: 14x19 Level M
Kitchen: 12x11 Level M
Living/Great Room: 18x15 Level M
Local Schools
High School: Ripon
Middle School: Ripon
Elementary School: Barlow Park/Murray Park
School District: Ripon
Listed By / Shown By
Listed By
Agency Name: Century 21 Properties Unlimited
Agency Phone: 920-748-2865
Shown By
Agent Name: Tarina Frisella
Agent Phone: (815) 509-8880
Agency Title: Dickerson & Nieman Realtors
Estimate Your Payment
Estimated Payment
$ 1,094.55 per month $652.09 Principal & Interest $357.00 Property Tax $85.46 Homeowner's InsuranceChange Payment Information

Tarina Frisella
Cell: (815) 509-8880
Email Me

This information, provided by seller, listing broker, and other parties, may not have been verified.
Copyright © 2026 South Central Wisconsin MLS Corporation. All rights reserved
Privacy Policy / DMCA Notice / ADA Accessibility


This site is hosted, designed and copyright
© 1994 - 2026 by
Delta Media Group, Inc. -- Patent Pending --
1069 Metomen Street | MLS# 2029990
This single family home located at 1069 Metomen Street, Ripon, WI 54971 is currently listed for sale with an asking price of $293,000. This property was built in 1930 and has 5 bedrooms and 3 full baths with 2128 sq. ft. Metomen Street is located within the Ripon school district. Search Ripon real estate on tarinafrisella.dickersonnieman.com today.