

BEDS4
BATHS2 full 1 partial
SQUARE FEET2,496
MLS#12722764
STATUSActive
PROPERTY TYPEResidential - Single Family
SUBDIVISIONHuntley Meadows
SCHOOLDistrict 158
Property Description
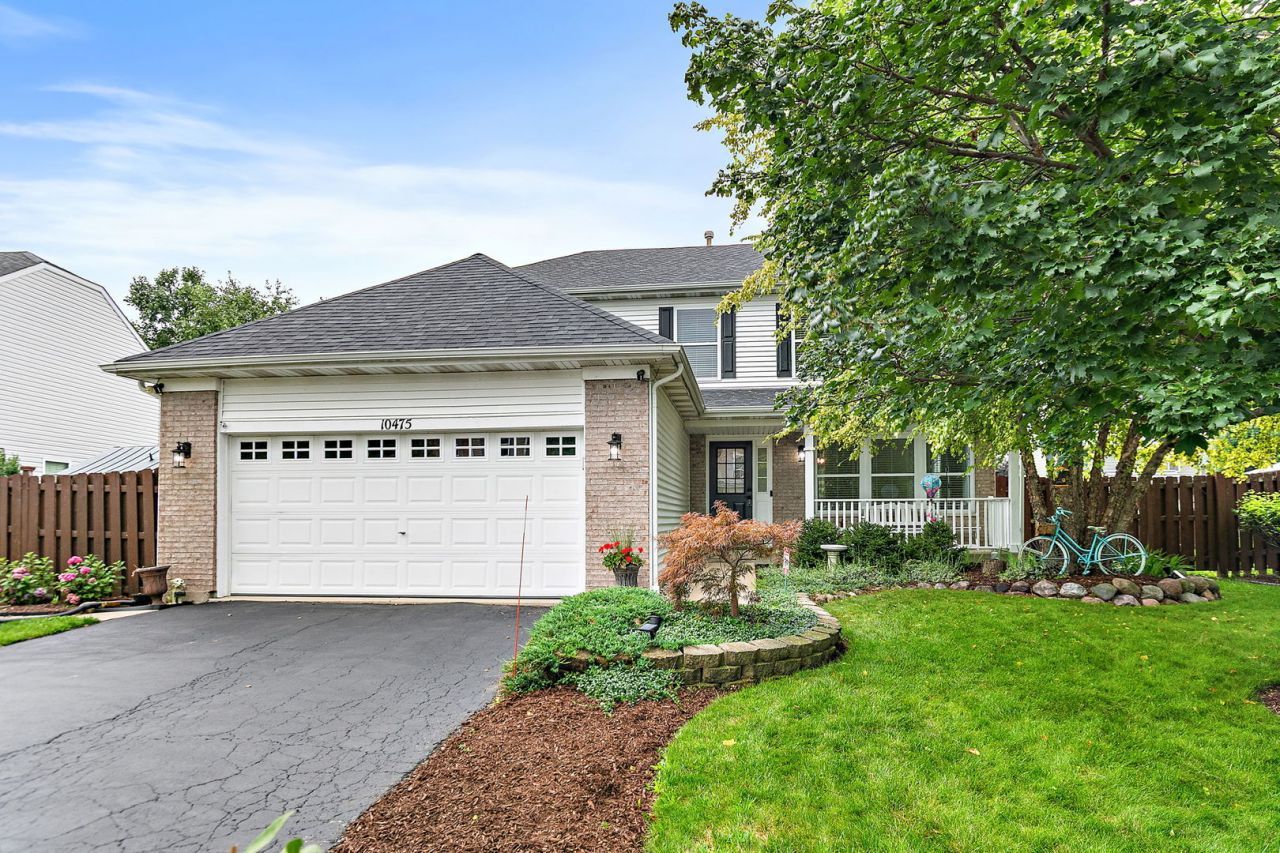
Welcome to a home that feels fresh, bright, and meticulously cared for. From the moment you arrive, the extensive list of recent improvements speaks to a level of maintenance that is hard to find. With a new roof installed in 2021 and new siding in 2022, the exterior offers immediate peace of mind and your first impression will be flawless. ***** Step inside to find a space that has been thoughtfully modernized for today's lifestyle. The main floor features brand-new laminate flooring (2026) that creates a seamless, contemporary flow, complemented by ceramic tile in the kitchen and baths (2022). Upstairs, the quality continues with laminate floors installed in 2019 and updated ceiling fans in the bedrooms for year-round comfort. ***** The heart of this home is the refreshed kitchen, updated in 2021 to be both stylish and highly functional. It features a custom wood-top island added in 2023 and a dedicated custom coffee bar (2022)-perfect for your morning routine or hosting friends. The Family Room is wide open to the kitchen giving you today's popular layout and highlighted by a cozy fireplace. The Dining Room has been reimagined into a home office...but could be easily converted back. The full, partially finished basement gives you more room to roam and TONS of storage space!!! You'll also appreciate the brand-new air conditioning system installed in July 2026, ensuring the home stays crisp and cool. ***** The experience extends outdoors to a professionally landscaped retreat completed in 2025. Set among mature trees, the backyard is designed for relaxation. Choose between the cement patio or the brick paver patio, which comes fully equipped with gas lines and a natural gas fire table. Privacy screening makes it the ultimate spot to unwind. This is an absolutely move-in-ready gem where every detail has been handled for you.
Property Features
Property Type: Residential - Single Family
Basement: Yes
Basement: Partially Finished, Full
Cooling: Central Air
Fireplaces: 1
Garage: 2
Heating: Natural Gas, Forced Air
Home Style: Traditional
Lot Size: 0.19 Acres
Roof Type: Asphalt
Taxes: $8,308
Year Built: 2002
Amenities
Built-in Features
Walk-In Closet(s)
Feature Descriptions
Additional rooms: Breakfast Room, Recreation Room
Appliances: Range, Dishwasher, Refrigerator, Washer, Dryer, Disposal
Association Includes: Other
Bath Features: Separate Shower, Double Sink
Dining Room: Separate
Exterior: Vinyl Siding, Brick
Fireplace: Wood Burning, Gas Starter
Fireplace Location(s): Family Room
HOA Fee: 200/ Annually
Laundry: In Unit
Lot Dimensions: 70X120
Parcel#: 1827404008
Parking: Asphalt, Garage Door Opener, Yes, Garage Owned, Attached, Garage
Sewer: Public Sewer
Total Rooms: 10
Township: Grafton
Water: Public
Room Sizes
Breakfast Room: 12X12
Recreation Room: 20X15
Bedroom 2: 14X10
Bedroom 3: 13X11
Bedroom 4: 15X11
Dining Room: 13X12
Family Room: 18X16
Kitchen: 16X10
Laundry: 7X6
Living Room: 13X12
Primary Bedroom: 19X14
Local Schools
High School: Huntley High School
Middle School: Heineman Middle School
Elementary School: Mackeben Elementary School
School District: District 158
Listed By / Shown By
Listed By
Agency Name: Compass
Agency Phone: 224-699-9499
Shown By
Agent Name: Tarina Frisella
Agent Phone: (815) 509-8880
Agency Title: Dickerson & Nieman Realtors

Estimate Your Payment
Estimated Payment
$ 1,888.02 per month $1,057.14 Principal & Interest $692.33 Property Tax $138.54 Homeowner's InsuranceChange Payment Information

Tarina Frisella
Cell: (815) 509-8880
Email Me


Member Participants (and their affiliated licensees, if applicable) shall indicate on their websites that IDX information is provided exclusively for consumers’ personal non-commercial use, that it may not be used for any purpose other than to identify prospective properties consumers may be interested in purchasing, that the data is deemed reliable but is not guaranteed by MLS GRID, and that the use of the MLS GRID Data may be subject to an end user license agreement prescribed by the Member Participant’s applicable MLS if any and as amended from time to time. MLS GRID may, at its discretion, require use of other disclaimers as necessary to protect Member Participant, and/or their MLS from liability.
Based on information submitted to the MLS GRID. All data is obtained from various sources and may not have been verified by broker or MLS GRID. Supplied Open House Information is subject to change without notice. All information should be independently reviewed and verified for accuracy. Properties may or may not be listed by the office/agent presenting the information.
Privacy Policy / DMCA Notice / ADA Accessibility


This site is hosted, designed and copyright
© 1994 - 2026 by
Delta Media Group, Inc. -- Patent Pending --
10475 Casselberry S | MLS# 12722764
This single family home located at 10475 Casselberry S, Huntley, IL 60142 is currently listed for sale with an asking price of $475,000. This property was built in 2002 and has 4 bedrooms and 2 full and 1 partial baths with 2496 sq. ft. Casselberry S is located in the Huntley Meadows subdivision within the District 158 school district. Search Huntley Meadows real estate on tarinafrisella.dickersonnieman.com today.