

BEDS3
BATHS2 full
SQUARE FEET1,539
MLS#2030432
STATUSActive
PROPERTY TYPEResidential - Single Family
SUBDIVISIONStone Barn Estates
SCHOOLMilton
Listing Courtesy of:
Elevate Estates Realty Co.
Agency Phone: 608-480-8350

Property Description
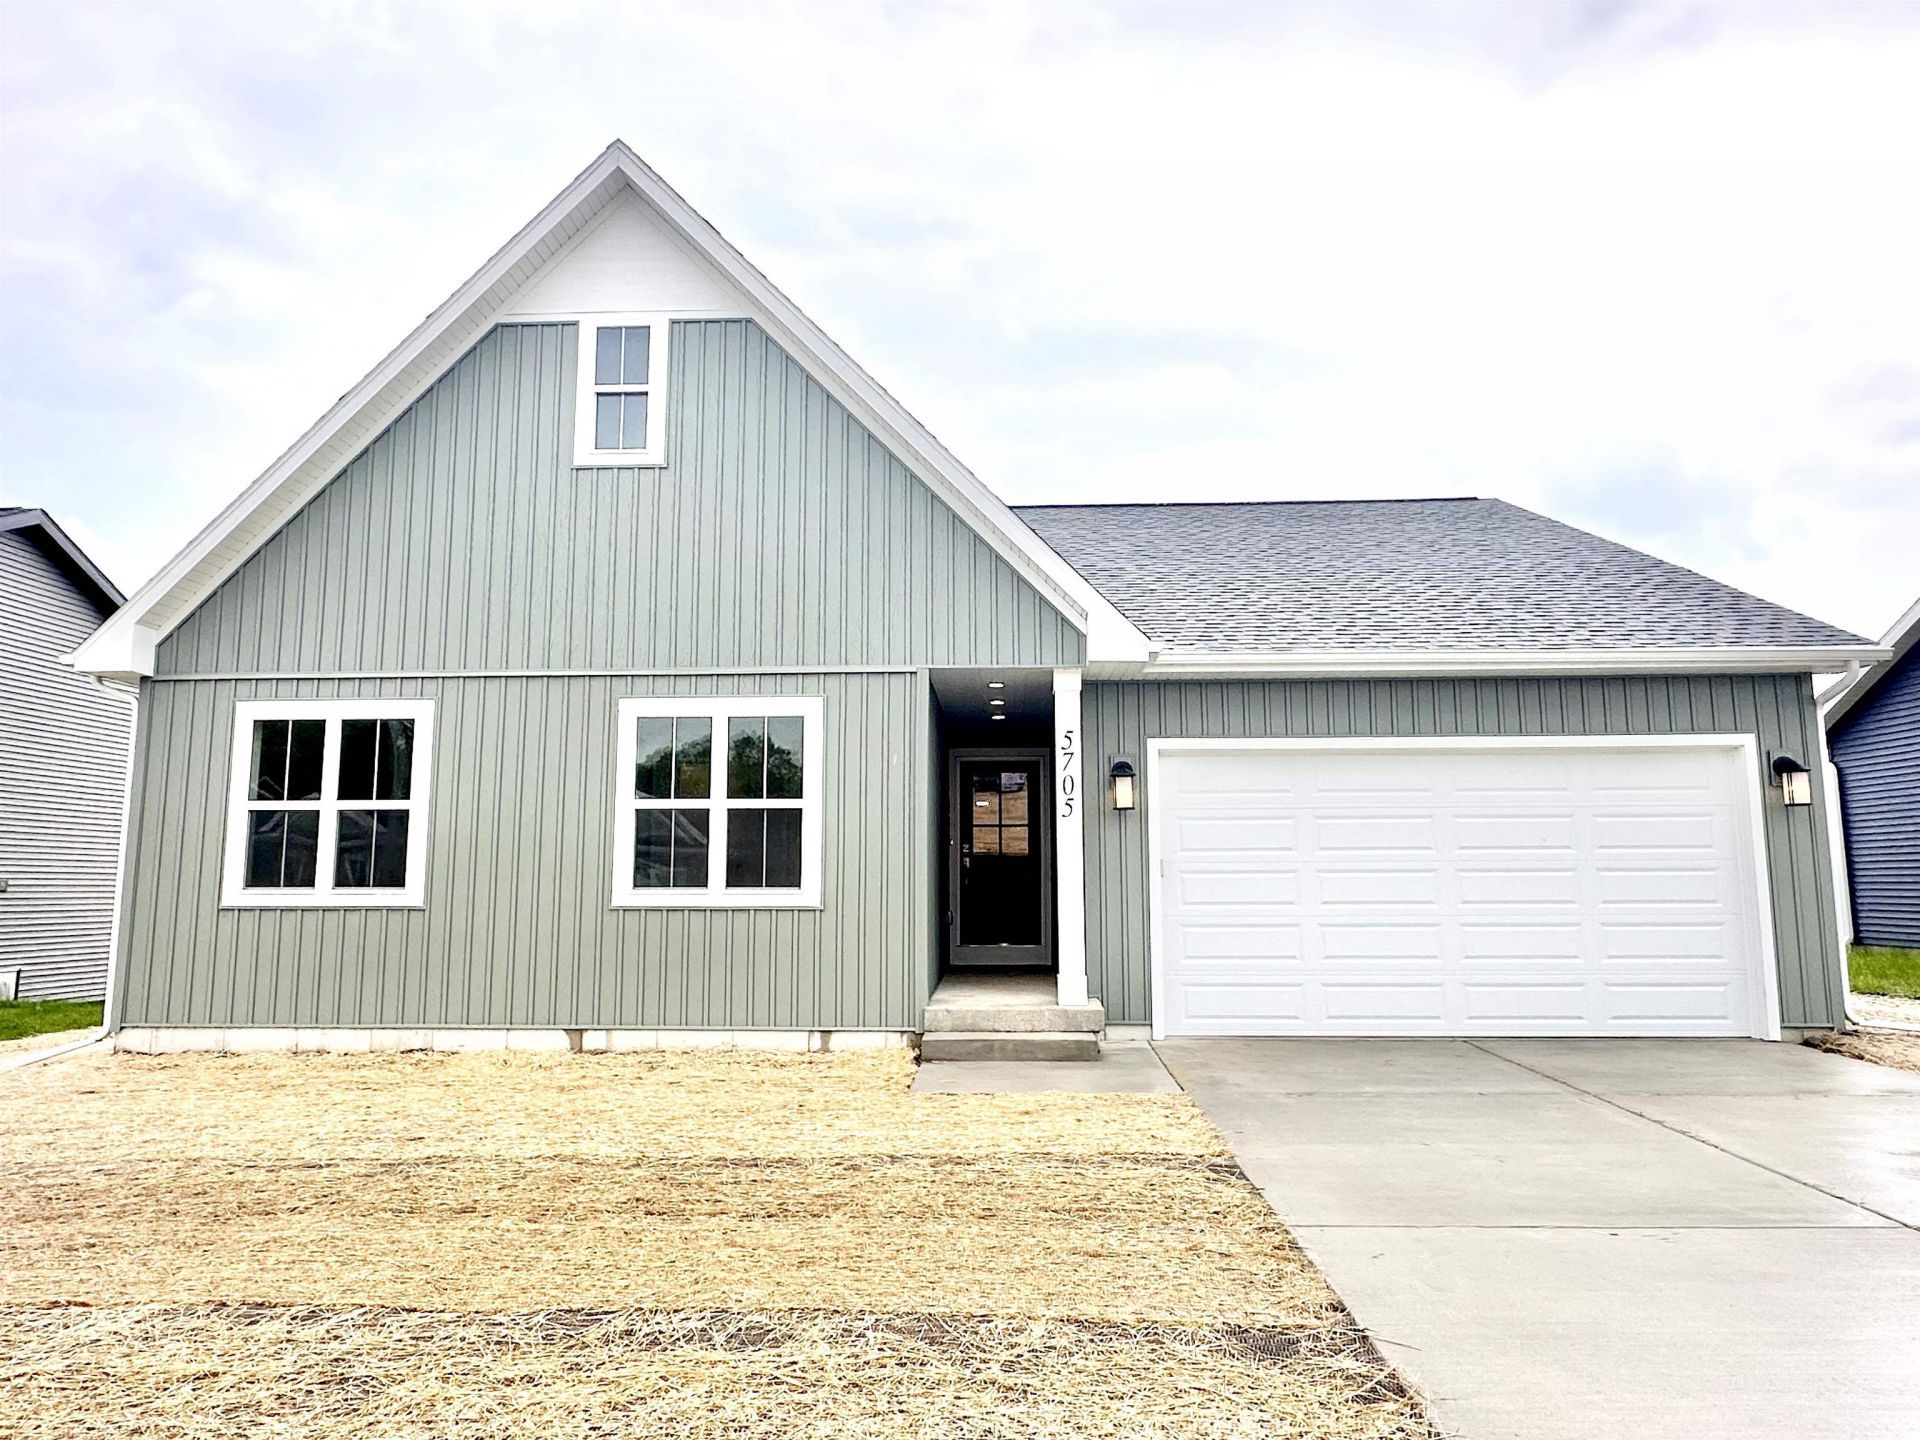
New construction underway! Welcome to Stone Barn Estates. Meet the Grant, a thoughtfully designed floor plan where modern style and everyday functionality come together. The Grant makes the most of every inch with an inviting layout designed for comfortable living and effortless entertaining. At the heart of the home, an expansive open-concept kitchen, dining, and living area creates a bright, connected space perfect for everything from quiet nights at home to hosting friends and family. The kitchen features stainless steel appliances, an oversized island with seating, a walk-in pantry, and generous cabinetry for plenty of storage. The private primary suite offers a relaxing retreat, complete with a spacious bedroom, walk-in closet, and en-suite bath. Additional bedrooms are comfortably sized with large closets and plenty of natural light. *All photos or renderings are of similar completed model. Seller is licensed real estate company.
Property Features
Property Type: Residential - Single Family
Fuel Type: Natural gas
Garage: 2 car attached
Lot Size:
Stories: 1.0
Year Built: 2026
Amenities
Vinyl
Feature Descriptions
Exterior: Vinyl
Garage: 2 car, Attached, Opener
Heating/Cooling: Forced air, Central air
Lot: In subdivision
Water/Waste: Municipal sewer, Well
Room Sizes
Primary Bedroom: 15x14 Level M
Bedroom 2: 12x10 Level M
Bedroom 3: 12x10 Level M
Kitchen: 8x13 Level M
Living/Great Room: 16x20 Level M
Local Schools
High School: Milton
Middle School: Milton
Elementary School: West
School District: Milton
Listed By / Shown By
Listed By
Agency Name: Elevate Estates Realty Co.
Agency Phone: 608-480-8350
Shown By
Agent Name: Tarina Frisella
Agent Phone: (815) 509-8880
Agency Title: Dickerson & Nieman Realtors
Estimate Your Payment
Estimated Payment
$ 1,246.03 per month $1,101.66 Principal & Interest $0.00 Property Tax (data not provided by mls) $144.38 Homeowner's InsuranceChange Payment Information

Tarina Frisella
Cell: (815) 509-8880
Email Me

This information, provided by seller, listing broker, and other parties, may not have been verified.
Copyright © 2026 South Central Wisconsin MLS Corporation. All rights reserved
Privacy Policy / DMCA Notice / ADA Accessibility


This site is hosted, designed and copyright
© 1994 - 2026 by
Delta Media Group, Inc. -- Patent Pending --
10427 N Stone Barn Drive | MLS# 2030432
This single family home located at 10427 N Stone Barn Drive, Milton, WI 53563 is currently listed for sale with an asking price of $495,000. This property was built in 2026 and has 3 bedrooms and 2 full baths with 1539 sq. ft. N Stone Barn Drive is located in the Stone Barn Estates subdivision within the Milton school district. Search Stone Barn Estates real estate on tarinafrisella.dickersonnieman.com today.