

BEDS2
BATHS1 full
SQUARE FEET1,228
MLS#2030365
STATUSActive
PROPERTY TYPEResidential - Single Family
SCHOOLLodi
Listing Courtesy of:
Realty Executives Cooper Spransy
Agency Contact: kelly@kellydoylehomes.com

Property Description
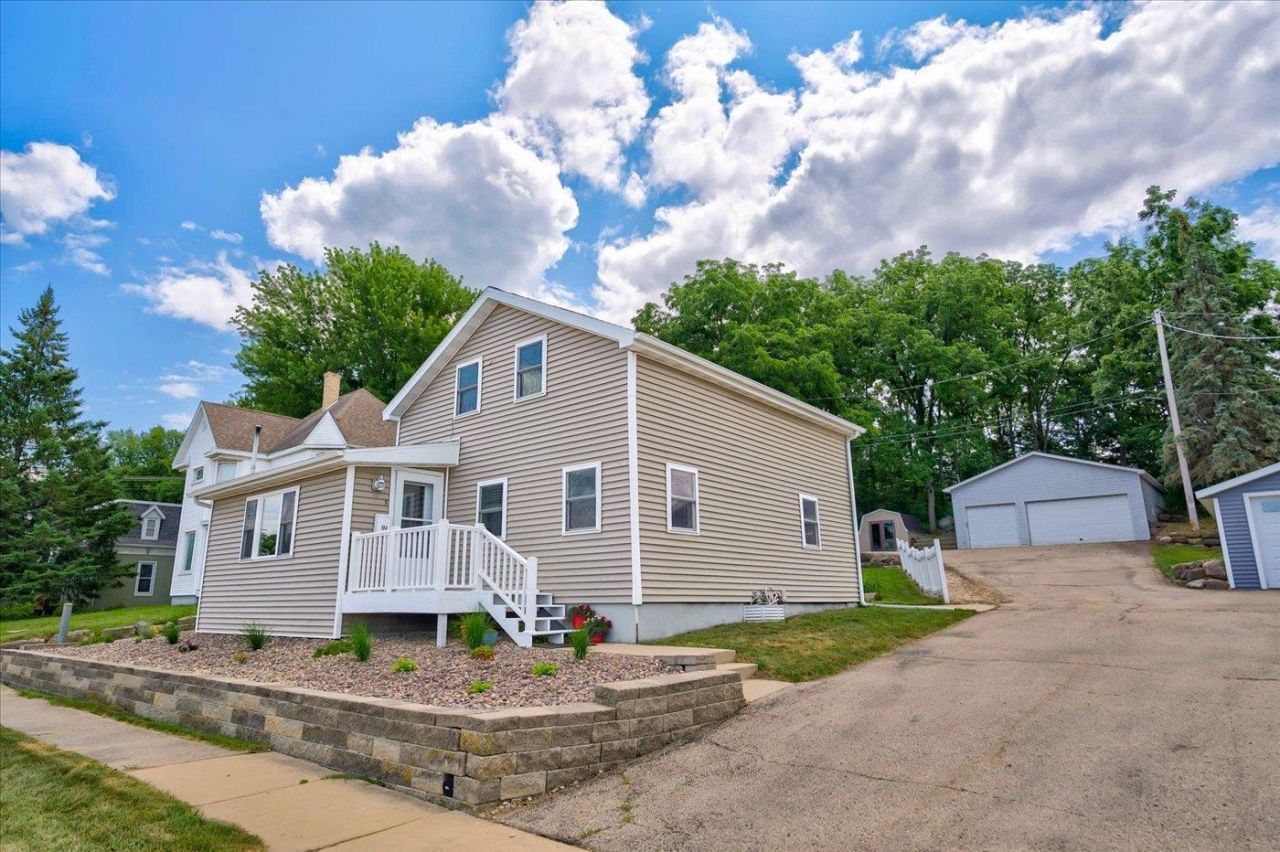
Lodi charm meets modern finishes?and a brand-new roof! This inviting home puts you within easy walking distance of local coffee shops, restaurants, and two beautiful parks, including one with a FREE community pool! Inside, the open-concept main level is filled with natural light and features a gorgeous kitchen with updated cabinetry, stainless steel appliances, granite countertops, tile backsplash, and spacious dining area. The adjacent sitting area is the perfect spot to unwind by the pellet stove, while the inviting living room offers an extra nook ideal for a home office or creative space. And then there's the rare detached 3-car insulated garage?perfect for vehicles, hobbies, storage, or all of the above! With a fantastic location, stylish kitchen, brand-new roof, and exceptional garage, this home offers plenty to love in the heart of Lodi.
Property Features
Property Type: Residential - Single Family
Fuel Type: Liquid propane, Natural gas
Garage: 3
Lot Size:
Stories: 1.5
Taxes: $4,065
Year Built: 1850
Amenities
Vinyl
Feature Descriptions
Exterior: Vinyl
Garage: 3 car, Detached
Heating/Cooling: Forced air, Central air
Outbuilding(s): Yes
Water/Waste: Municipal water, Municipal sewer
Room Sizes
Primary Bedroom: 15x12 Level U
Bedroom 2: 13x10 Level U
Kitchen: 13x9 Level M
Living/Great Room: 12x12 Level M
Local Schools
High School: Lodi
Middle School: Lodi
Elementary School: Lodi
School District: Lodi
Listed By / Shown By
Listed By
Agency Name: Realty Executives Cooper Spransy
Agency Contact: kelly@kellydoylehomes.com
Shown By
Agent Name: Tarina Frisella
Agent Phone: (815) 509-8880
Agency Title: Dickerson & Nieman Realtors
Estimate Your Payment
Estimated Payment
$ 1,081.08 per month $656.32 Principal & Interest $338.75 Property Tax $86.01 Homeowner's InsuranceChange Payment Information

Tarina Frisella
Cell: (815) 509-8880
Email Me

This information, provided by seller, listing broker, and other parties, may not have been verified.
Copyright © 2026 South Central Wisconsin MLS Corporation. All rights reserved
Privacy Policy / DMCA Notice / ADA Accessibility


This site is hosted, designed and copyright
© 1994 - 2026 by
Delta Media Group, Inc. -- Patent Pending --
104 Columbus Street | MLS# 2030365
This single family home located at 104 Columbus Street, Lodi, WI 53555 is currently listed for sale with an asking price of $294,900. This property was built in 1850 and has 2 bedrooms and 1 full baths with 1228 sq. ft. Columbus Street is located within the Lodi school district. Search Lodi real estate on tarinafrisella.dickersonnieman.com today.