

BEDS5
BATHS3 full 1 partial
SQUARE FEET2,664
MLS#12722177
STATUSActive
PROPERTY TYPEResidential - Single Family
SCHOOLDistrict 301
Property Description
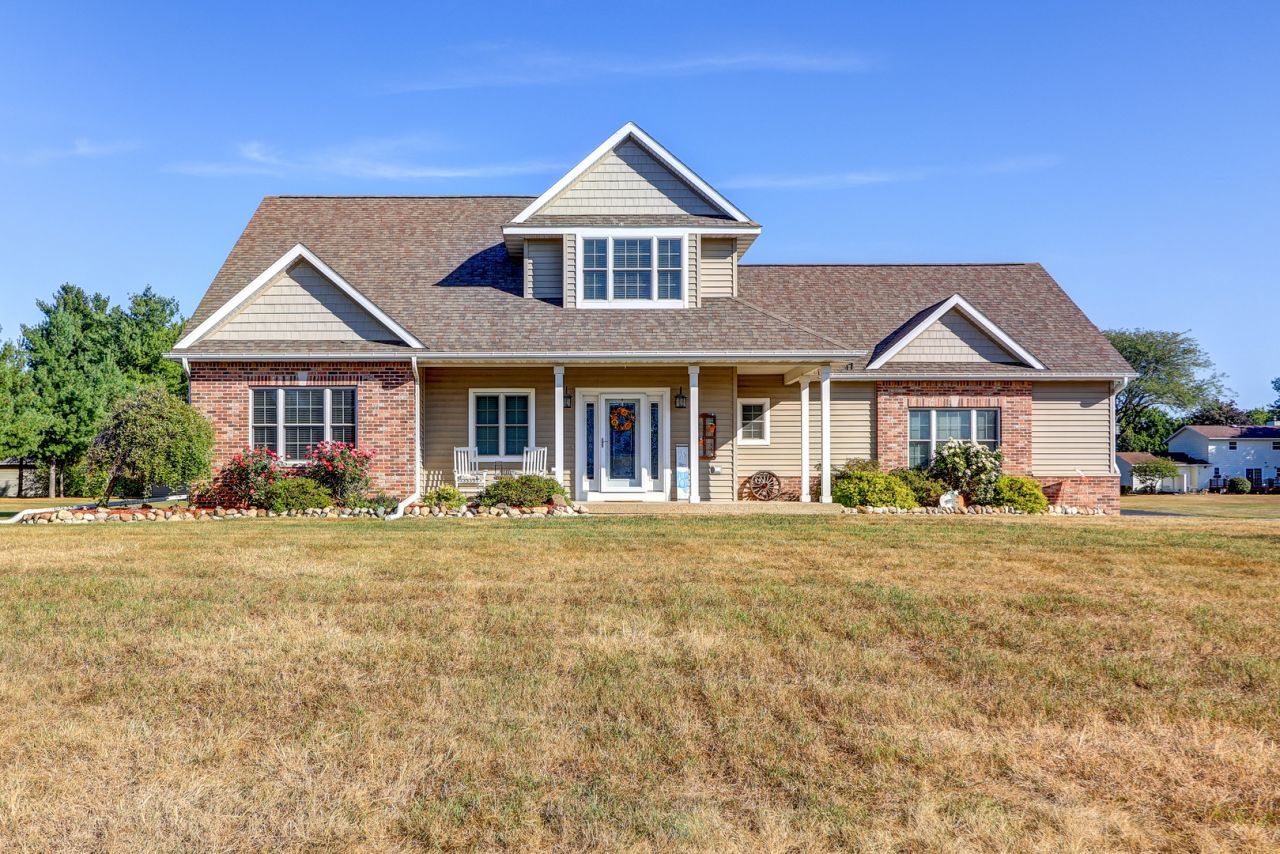
This beautiful, Jacobs custom built home in Montmorency School District is available for the first time! Located in the area's newest subdivision, it is surrounded by wonderful family homes. Totalling 5 large bedrooms, 3 1/2 baths, over 4100 square feet of finished living space on the 3 floors! Entering into the home from the relaxing front porch, you feel the home wrap its arms around you in warmth, quality & character as you enter the foyer! Grasp the grand 2 story round staircase that centers the home! This floor is based by the Kitchen, Dining Room and Living Room, seasoned in color and charm. The gas fireplace centers the LR, and all the windows bring in the great views of the nearly 1 acre lot. The Kitchen is full of stainless steel appliances, and a 2-level breakfast bar. The Master Bedroom Suite is also located on the main floor, with its tray ceiling & accent lighting. The room is serviced by the large bathroom with whirlpool tub & separate shower, and double sinks. The 9' x 8' walk-in closet can handle all of your needs. The 1/2 bath & laundry room are near the entrance to the 3 car garage, which is completed with the large closet & seating area. The heated garage is 24' x 33', and has a separate entrance into the lower level. Just off of the Dining area is the 3 season porch, with a hot tub calling your name, and access to the large concrete patio with privacy fence. Up the grand stairs are located 3 good-sized bedrooms, serviced by a full bath. In the finished lower level, you will walk into the Guts of the home, from the workout areas, to the Indianapolis Colts shrine area, to the custom built bar & furniture by the late Rick Gibson of HenHouse Antiques. The lower level also has yet another bedroom and full bath. Outside is a 20' x 20' outbuilding for the extra toys! Think that the electric bill could be outrageous?? No - the home is serviced by SunRun solar panels, and the ComEd monthly fee averages under $20/mon. Come check out this beautiful, move-in ready home - perfect for all seasons!!
Property Features
Property Type: Residential - Single Family
Basement: Yes
Basement: Partially Finished, Concrete, Full
Cooling: Central Air
Fireplaces: 1
Garage: 3
Heating: Natural Gas, Forced Air
Lot Size: 0.97 Acres
Roof Type: Asphalt
Taxes: $9,269
Year Built: 2009
Amenities
Hot Tub
Dry Bar
1st Floor Bedroom
1st Floor Full Bath
Walk-In Closet(s)
Open Floorplan
Dining Combo
Granite Counters
Feature Descriptions
Additional rooms: Enclosed Porch Heated, Foyer, Bedroom 5
Additional Structures: Outbuilding, Garage Faces Side
Appliances: Range, Microwave, Dishwasher, High End Refrigerator, Stainless Steel Appliance(s), Range Hood, Gas Oven
Association Includes: None
Bath Features: Whirlpool, Separate Shower, Double Sink
Dining Room: Kitchen/Dining Combo
Exterior: Vinyl Siding, Brick
Fireplace: Wood Burning, Masonry
Fireplace Location(s): Living Room
Hot Tub: Yes
Laundry: Main Level, In Unit, Sink
Lot: Corner Lot
Lot Dimensions: 180.77 x 233.1
Other Equipment: Water-Softener Owned, Central Vacuum, CO Detectors, Ceiling Fan(s), Sump Pump
Parcel#: 17093280110000
Parking: Concrete, Garage Door Opener, Heated Garage, Yes, Attached, Off Street, Driveway, Garage Faces Side, Owned, Garage
Sewer: Septic Tank
Total Rooms: 10
Township: Montmorency
Water: Well
Room Sizes
Enclosed Porch Heated: 15X15
Foyer: 7X12
Bedroom 5: 10X12
Bedroom 2: 29X15
Bedroom 3: 13X12
Bedroom 4: 13X11
Dining Room: 14X15
Family Room: 25X42
Kitchen: 13X15
Laundry: 6X8
Living Room: 17X16
Primary Bedroom: 13X18
Local Schools
High School: Rock Falls Township High School
Middle School: Montmorency School K-8
Elementary School: Montmorency School K-8
School District: District 301
Listed By / Shown By
Listed By
Agency Name: United Country Sauk Valley Realty
Agency Phone: 815-626-1771
Shown By
Agent Name: Tarina Frisella
Agent Phone: (815) 509-8880
Agency Title: Dickerson & Nieman Realtors

Estimate Your Payment
Estimated Payment
$ 2,408.62 per month $1,446.62 Principal & Interest $772.42 Property Tax $189.58 Homeowner's InsuranceChange Payment Information

Tarina Frisella
Cell: (815) 509-8880
Email Me


Member Participants (and their affiliated licensees, if applicable) shall indicate on their websites that IDX information is provided exclusively for consumers’ personal non-commercial use, that it may not be used for any purpose other than to identify prospective properties consumers may be interested in purchasing, that the data is deemed reliable but is not guaranteed by MLS GRID, and that the use of the MLS GRID Data may be subject to an end user license agreement prescribed by the Member Participant’s applicable MLS if any and as amended from time to time. MLS GRID may, at its discretion, require use of other disclaimers as necessary to protect Member Participant, and/or their MLS from liability.
Based on information submitted to the MLS GRID. All data is obtained from various sources and may not have been verified by broker or MLS GRID. Supplied Open House Information is subject to change without notice. All information should be independently reviewed and verified for accuracy. Properties may or may not be listed by the office/agent presenting the information.
Privacy Policy / DMCA Notice / ADA Accessibility


This site is hosted, designed and copyright
© 1994 - 2026 by
Delta Media Group, Inc. -- Patent Pending --
10301 Laurel Lane | MLS# 12722177
This single family home located at 10301 Laurel Lane, Rock Falls, IL 61071 is currently listed for sale with an asking price of $650,000. This property was built in 2009 and has 5 bedrooms and 3 full and 1 partial baths with 2664 sq. ft. Laurel Lane is located within the District 301 school district. Search Rock Falls real estate on tarinafrisella.dickersonnieman.com today.